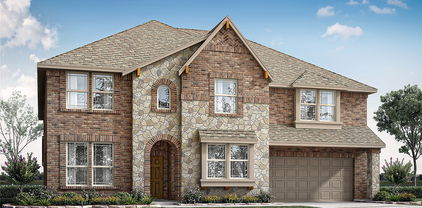

McKinney Homes with Traditional Architectural Style

McKinney Homes with Traditional Architectural Style

Welcome to McKinney, Texas – a charming city that beautifully blends the warmth of small-town living with the conveniences of modern life. Nestled in Collin County, just a short drive from the bustling metropolis of Dallas, McKinney is renowned for its vibrant downtown area, rich history, and a strong sense of community. With tree-lined streets, picturesque parks, and an array of local shops and restaurants, this city offers a delightful atmosphere for families, professionals, and retirees alike.

One of the standout features of McKinney is its stunning collection of homes, particularly those showcasing traditional architectural styles. These homes exude timeless elegance and character, often featuring classic elements such as gabled roofs, brick facades, and inviting front porches. Whether you’re drawn to the charm of a Craftsman bungalow or the stately presence of a Colonial revival, McKinney has a diverse selection of traditional homes that cater to various tastes and preferences.

Living in McKinney means more than just enjoying beautiful architecture; it’s about embracing a lifestyle rich in community spirit. With numerous parks, recreational facilities, and annual events, residents can partake in a variety of activities that foster connection and camaraderie. From the lively festivals in the historic downtown square to the serene trails of the nearby nature preserves, there’s always something to explore.

If you’re seeking a home that reflects both tradition and modern comforts, McKinney is the perfect place to call home. Discover the charm of this remarkable city and find your dream traditional home today!

Newest McKinney Homes with Traditional Architectural Style

$498,000
4 Beds 3 Baths 21377956 MLS
Discover this beautifully upgraded single-story home in the desirable Willow Wood community, where thoughtful design, quality finishes, and effortless everyday living come together. From the inviting brick front porch to the covered outdoor living area, this home offers a warm and welcoming setting with an impressive array of upgrades. A flexible private office features French doors and a closet, providing an ideal work-from-home space, creative retreat, or optional fourth bedroom. The open-concept design creates an effortless flow between the kitchen, dining area, and spacious living room, making everyday living and entertaining equally enjoyable. The beautifully appointed kitchen features an expansive island, quartz countertops, abundant cabinetry and storage, gas cooktop, built-in stainless-steel appliances, double ovens, farmhouse sink, upgraded faucet, vented wood hood, under-cabinet LED lighting, walk-in pantry, and convenient butler’s area. The private primary suite offers a relaxing retreat with a spa-inspired bath featuring dual quartz vanities, soaking tub, oversized separate shower, generous walk-in closet, and convenient access to the laundry room. Three full baths provide exceptional versatility for family and guests. Ideally located with easy access to US-75, US-380, and Highway 121, and approximately 12 minutes from Historic Downtown McKinney, this home offers the perfect balance of a peaceful neighborhood setting and convenient access to shopping, dining, and entertainment. Willow Wood residents enjoy a resort-style community pool, splash park, playgrounds, sports court, scenic walking and biking trails, and an on-site elementary school. Zoned to highly regarded Melissa ISD, with a McKinney address and no MUD or PID taxes, this exceptional home combines stylish upgrades, flexible living spaces, and a truly special homesite.

5224 Troupe Rd, McKinney

$1,315,000
4 Beds 4 Baths 21377874 MLS
Luxury, character, and impeccable design come together in this extraordinary 1965 residence, exquisitely reimagined for today while preserving the soul and architectural charm that make Historic McKinney so special. Positioned on a beautiful .35-acre corner lot, this remarkable home offers four bedrooms, four baths, three living areas, and two dining spaces, with guest quarters and a one of a kind basement creating an exceptional balance of gracious entertaining and comfortable everyday living. Every detail has been thoughtfully curated, from custom soft-close cabinetry and high-end marble countertops to white oak hardwood flooring, marble tile, designer wallpaper, custom closet design, new hardware, and beautifully selected lighting. Updated electrical fixtures, switches, and outlets add modern convenience while complementing the home’s sophisticated aesthetic. The thoughtfully designed living spaces flow effortlessly throughout the home, highlighted by a striking double-sided fireplace and inviting gathering areas filled with warmth and natural light. The lower-level basement offers yet another distinctive living space, with beautiful double doors opening directly to the lush backyard—seamlessly extending the home into its outdoor surroundings. Outside, mature trees envelop the property in privacy and tranquility, creating a peaceful retreat complete with a fire pit for intimate gatherings and evenings under the trees. From its beautifully renovated interiors to its serene outdoor spaces, this is more than a home—it is a one-of-a-kind Historic McKinney residence where timeless character, thoughtful craftsmanship, and modern luxury live beautifully together.

800 N Waddill St, McKinney

$839,900
5 Beds 4 Baths 21376457 MLS
Highland Homes Model Floor Plan situated on a rare oversized, premier lot in the sought-after gated community of Craig Ranch! Enjoy resort-style living in this amenity-filled community zoned to highly acclaimed Frisco ISD. Meticulously maintained and thoughtfully designed, this exceptional home offers an ideal floor plan featuring 5 spacious bedrooms, a dedicated study, game room and fully equipped media room. The open-concept interior showcases soaring ceilings, beautiful hardwood floors and walls of windows that fill the home with natural light. At the heart of the home, the gourmet kitchen features an oversized island, double ovens, abundant cabinetry, walk-in pantry and butler’s pantry, all opening seamlessly to the main living areas. The private primary suite overlooks the expansive backyard and offers a luxurious spa-like bath and impressive walk-in closet. Upstairs, the well-designed floor plan continues with 3 spacious bedrooms, each with a walk-in closet, a Texas-sized game room, built-in study center and fully loaded media room complete with projector, screen and equipment. Step outside to the private, oversized backyard where the possibilities are endless. The generous lot provides incredible space for a future pool, play area or additional outdoor living, while the covered patio offers the perfect setting to relax and enjoy the backyard views. Recent improvements include two water heaters (2023) and the main HVAC system (2022), which includes a 10-year warranty. Craig Ranch offers an exceptional lifestyle with community amenities including a pool, fitness center and clubhouse. Ideally located near SH-121 and the Dallas North Tollway with convenient access to premier shopping, dining and entertainment.

5804 River Highlands Dr, McKinney

$450,000
3 Beds 2 Baths 21371189 MLS
Welcome home to a thoughtfully updated McKinney home offering a comfortable blend of modern improvements, energy efficiency, and everyday functionality. Recent updates provide peace of mind while enhancing the home’s comfort and appeal, including solar panels, a new AC system and ductwork, remodeled primary and guest bathrooms, fresh interior paint, and a complete home pest-control seal. Inside, the home features inviting living spaces designed for everyday living and entertaining, with fresh interior paint creating a clean, updated feel throughout. The remodeled kitchen and living areas provide a welcoming central gathering space, while the spacious primary suite offers a private retreat. The remodeled primary bathroom adds a fresh, modern touch, and an automatic blackout shade in the primary bedroom provides added comfort and convenience. Additional bedrooms and living spaces offer flexibility for guests, work-from-home needs, or everyday living. Beyond the cosmetic improvements, numerous functional upgrades have been completed throughout the property. A new AC system and ductwork improve the home's heating and cooling infrastructure, while the professionally sealed exterior helps reduce potential pest entry points. A new garage door spring and home security system add further convenience and peace of mind, while solar panels offer an energy-conscious upgrade. Outside, the backyard has been enhanced with improved drainage and updated landscaping, creating a more functional and inviting outdoor space. Ideally situated in McKinney, this home offers convenient access to the area's shopping, dining, entertainment, parks, and major roadways, making it easy to enjoy all that the surrounding area has to offer.

5924 Saddle Club Trl, McKinney

$529,999
3 Beds 3 Baths 21373369 MLS
Located in the highly desirable Trinity Falls community, this beautifully crafted **Gehan Homes** residence sits on a premium 60-ft lot, offering a rare combination of space, privacy, and curb appeal. Step inside to soaring ceilings, abundant natural light, and rich engineered hardwood floors that create an open, inviting feel throughout the main living areas. The thoughtfully designed open-concept kitchen is ideal for both everyday living and entertaining, featuring stainless steel appliances, granite countertops, subway tile backsplash, an oversized island, and stylish pendant lighting. The spacious living room is anchored by a cozy fireplace, making it the perfect gathering space. A standout feature of this home is the **private office with French doors**, offering excellent flexibility—it can easily function as a **guest room, nursery, or potential 4th bedroom option** with minor modifications, giving buyers added versatility to fit their needs. The layout provides separation and privacy, with secondary bedrooms tucked away from the primary suite. The primary retreat offers a relaxing escape with a garden tub, dual vanities, and a large walk-in closet. Upstairs, a generous game room with its own half bath creates the perfect space for entertainment, work, or play. Additional highlights include a mudroom, ample storage, and a well-sized backyard ready to be customized for outdoor living. Enjoy resort-style amenities in the 2,000-acre Trinity Falls community, including a clubhouse, multiple pools, fitness center, dog park, playgrounds, splash pad, fishing lake, pickleball courts, amphitheater, and an 18-hole disc golf course. Conveniently located near Frazier Elementary School, with easy access to H-E-B, Highway 380, and major commuting routes. **Flexible layout, premium lot, and move-in ready—this home offers exceptional value in one of McKinney’s most sought-after neighborhoods.**

7309 Clear Rapids Dr, McKinney

$525,000
3 Beds 2 Baths 21366581 MLS
An oversized corner lot and a backyard built around a pool give this McKinney home something you simply don’t find with every house in the neighborhood. There’s room to spread out here, without trading convenience by moving to a rural area farther from town. Inside, new wood-look tile runs throughout the entire home, giving the 3-bedroom, 2-bath layout a fresh, consistent feel. Granite counters finish the kitchen, and upgraded lighting and ceiling fans add a more current look throughout. There’s also a dedicated study when you need a quiet place to work, plus a spacious sunroom that lets you enjoy the spacious yard without leaving the comfort of the AC! The oversized corner lot gives the pool plenty of breathing room, so the yard still feels open rather than consumed by it. An extended covered patio stretches across the back of the home with space for outdoor dining, grilling, or settling in after a swim. It’s the kind of backyard that makes staying home on a Saturday sound pretty good. There are practical extras, too. Approximately 200 square feet of floored attic space is accessible from the garage, giving you valuable storage without taking up living space. Located in Prosper ISD, the home offers the extra outdoor space many buyers want while keeping shopping, dining, and daily errands close by. Hwy 380, US-75, and the Dallas North Tollway are all within a quick drive, making it easy to get where you need to go. If a pool is on your list, but so is having an actual yard around it, this one deserves a closer look.

5301 Binbranch Ln, McKinney

$550,000
4 Beds 4 Baths 21377911 MLS
Amazing Coventry Farnsworth plan located a very short walk from Frazier Elementary School and just blocks from one of the amazing Trinity Falls amenity areas. The open floor plan features a thoughtfully designed kitchen with large island with seating, upgraded apron sink, 5 burner gas cooktop, a huge pantry and tons of cabinet storage. A majestic stone floor to ceiling fireplace highlights the spacious family room that also features vaulted ceilings. Three bedrooms and 2 full baths on the first floor including the master bedroom with a large walk in closet, the bath features separate vanities, a knee space, soaker tub, and walk in shower with multiple shower heads including a rainfall showerhead. Upstairs you will find a game room wired for sound, a large bedroom and full bath as well as additional closet storage and keyed attic access. The garage features upgraded epoxy coated floors and a third tandem bay. You are welcomed from the garage by a built in mud bench and a spacious laundry room with a dog wash also handy if your feet get a little muddy while working in the flower beds or paddleboarding at the various lakes in Trinity Falls! The covered back patio has a built in fireplace with gas logs and last but not least a great back yard and side yard that could be a dog run! Easy to show don't miss this one in an established area of this incredible community with super easy access to 75, HEB and Buc-ee's!!

8909 Wild Meadow Rd, McKinney

$590,000
4 Beds 3 Baths 21376819 MLS
Rare single-story 4 bedroom, 3 FULL bath Ashton Woods home in Avalon, McKinney, offering exceptional flexibility, an oversized 3-car garage and a 420 sq ft fully enclosed bonus room you will not find in most one-story homes. Meticulously maintained by its original owner, this pristine property pairs a highly sought-after floor plan with thoughtful updates and spaces designed to adapt to the way you live. The light-filled bonus room is a true standout, featuring walls of windows and a large closet with endless possibilities as a game room, second living area, home gym, studio, hobby room, playroom or private guest retreat. A dedicated home office with French doors provides another versatile space for working from home. The rare 3-car garage includes a 5-foot extension, epoxy flooring and a taller garage door designed to accommodate a large truck or SUV. Inside, two of the three FULL bathrooms have been beautifully renovated and feature walk-in showers. The spacious kitchen opens to the breakfast area and family room, while multiple living and dining spaces make everyday living and entertaining easy. Step outside to a private backyard surrounded by an 8-foot board-on-board capped fence. Enjoy an extended covered patio, sprinkler system, raised landscaping beds perfect for gardening and a large locking storage building with shelving. Recent 2026 updates include a new water heater and garbage disposal. Conveniently located on a quite little side street near McGowen Elementary and the Avalon community pool and playground, with easy access to McKinney Ranch Parkway and SH 121. This beautifully cared-for McKinney one-story home delivers the space, storage, privacy and versatility buyers are searching for.

4305 Harlow Ct, McKinney

Start Your Search

Listings provided by North Texas Real Estate Information Systems (NTREIS). Listing data has been deemed reliable but is not guaranteed to be accurate by the MLS.

Last updated: