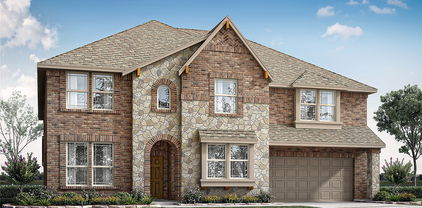

McKinney Homes with Irregular Lot Lot description

McKinney Homes with Irregular Lot Lot description

Welcome to McKinney, Texas – a vibrant city that perfectly blends small-town charm with modern conveniences. Nestled in Collin County, McKinney boasts a rich history, a thriving community, and a picturesque downtown area filled with unique shops, delightful eateries, and local events that foster a strong sense of belonging. With its award-winning parks, top-rated schools, and a variety of recreational activities, McKinney is not just a place to live; it’s a place to thrive.

One of the unique features of McKinney’s real estate market is the availability of homes with irregular lot sizes. These distinctive properties offer an exciting opportunity for homeowners seeking something a bit different. Whether you’re looking for a spacious yard for entertaining, room for a garden, or simply a unique footprint for your dream home, irregular lots can provide the flexibility and creativity you desire.

Imagine designing your own outdoor oasis on a sprawling lot that allows for custom landscaping, a pool, or even a cozy fire pit for those starry Texas nights. With the added benefit of privacy and space, homes on irregular lots often come with a sense of tranquility that’s hard to find in more traditional neighborhoods.

McKinney is not just a location; it’s a lifestyle. Experience the warmth of a community that values connection, enjoy the charm of historic architecture, and embrace the possibilities that come with owning a home on an irregular lot. Discover your perfect piece of McKinney today – where your dream home awaits!

Newest McKinney Homes with Irregular Lot Lot description

$375,000
3 Beds 2 Baths 21375621 MLS
Prepare to be impressed by this extensively updated, move-in-ready single-story home! Situated on a corner lot, it offers light, bright living space with a cohesive interior and no carpet anywhere. Low-maintenance luxury vinyl plank flooring flows seamlessly throughout, complemented by fresh paint, 2-inch blinds, recessed lighting and extensive trim enhancements, including upgraded trim around several windows. The open, spacious family room features a brick wood-burning fireplace, ceiling fan and recessed lighting. The dining area offers updated lighting and plenty of room for gatherings. A baker's and entertainer's dream, the kitchen provides abundant cabinetry with under-cabinet lighting, an oversized island and exceptional prep space. Features include freshly painted cabinets, custom hardware, Whirlpool electric range and microwave, double ovens, brand-new Whirlpool dishwasher, oversized single-basin sink, new faucet and large walk-in pantry with automatic lighting. The utility room offers generous cabinetry, storage and a pull-out hanging rack. Secondary bedrooms include ceiling fans, 2-inch blinds and generous closets. The hall bath has updated lighting and a new showerhead. The spacious primary suite features an impressive walk-in closet with double hanging rods. Its extensively remodeled, spa-inspired bath offers separate vanities with painted cabinetry, updated lighting, shelving, medicine cabinet and linen storage. The tiled, glass-enclosed shower features a rainfall showerhead, body sprayer and built-in bench. HVAC replaced Nov. 2023; new thermostat. Also included: fenced backyard, patio and fresh mulch. An automatic underground sprinkler system makes lawn and landscape care easier. Outstanding location near McKinney ISD schools, shopping, dining and entertainment. Quick access to Hwy 75 provides a convenient north-south route and makes commuting toward Allen, Plano, Richardson and the greater DFW area easier. Move in and enjoy from day one!

2632 Lake Meadow Dr, McKinney

$450,000
3 Beds 2 Baths 21371189 MLS
Welcome home to a thoughtfully updated McKinney home offering a comfortable blend of modern improvements, energy efficiency, and everyday functionality. Recent updates provide peace of mind while enhancing the home’s comfort and appeal, including solar panels, a new AC system and ductwork, remodeled primary and guest bathrooms, fresh interior paint, and a complete home pest-control seal. Inside, the home features inviting living spaces designed for everyday living and entertaining, with fresh interior paint creating a clean, updated feel throughout. The remodeled kitchen and living areas provide a welcoming central gathering space, while the spacious primary suite offers a private retreat. The remodeled primary bathroom adds a fresh, modern touch, and an automatic blackout shade in the primary bedroom provides added comfort and convenience. Additional bedrooms and living spaces offer flexibility for guests, work-from-home needs, or everyday living. Beyond the cosmetic improvements, numerous functional upgrades have been completed throughout the property. A new AC system and ductwork improve the home's heating and cooling infrastructure, while the professionally sealed exterior helps reduce potential pest entry points. A new garage door spring and home security system add further convenience and peace of mind, while solar panels offer an energy-conscious upgrade. Outside, the backyard has been enhanced with improved drainage and updated landscaping, creating a more functional and inviting outdoor space. Ideally situated in McKinney, this home offers convenient access to the area's shopping, dining, entertainment, parks, and major roadways, making it easy to enjoy all that the surrounding area has to offer.

5924 Saddle Club Trl, McKinney

$550,000
4 Beds 4 Baths 21377911 MLS
Amazing Coventry Farnsworth plan located a very short walk from Frazier Elementary School and just blocks from one of the amazing Trinity Falls amenity areas. The open floor plan features a thoughtfully designed kitchen with large island with seating, upgraded apron sink, 5 burner gas cooktop, a huge pantry and tons of cabinet storage. A majestic stone floor to ceiling fireplace highlights the spacious family room that also features vaulted ceilings. Three bedrooms and 2 full baths on the first floor including the master bedroom with a large walk in closet, the bath features separate vanities, a knee space, soaker tub, and walk in shower with multiple shower heads including a rainfall showerhead. Upstairs you will find a game room wired for sound, a large bedroom and full bath as well as additional closet storage and keyed attic access. The garage features upgraded epoxy coated floors and a third tandem bay. You are welcomed from the garage by a built in mud bench and a spacious laundry room with a dog wash also handy if your feet get a little muddy while working in the flower beds or paddleboarding at the various lakes in Trinity Falls! The covered back patio has a built in fireplace with gas logs and last but not least a great back yard and side yard that could be a dog run! Easy to show don't miss this one in an established area of this incredible community with super easy access to 75, HEB and Buc-ee's!!

8909 Wild Meadow Rd, McKinney

$590,000
4 Beds 3 Baths 21376819 MLS
Rare single-story 4 bedroom, 3 FULL bath Ashton Woods home in Avalon, McKinney, offering exceptional flexibility, an oversized 3-car garage and a 420 sq ft fully enclosed bonus room you will not find in most one-story homes. Meticulously maintained by its original owner, this pristine property pairs a highly sought-after floor plan with thoughtful updates and spaces designed to adapt to the way you live. The light-filled bonus room is a true standout, featuring walls of windows and a large closet with endless possibilities as a game room, second living area, home gym, studio, hobby room, playroom or private guest retreat. A dedicated home office with French doors provides another versatile space for working from home. The rare 3-car garage includes a 5-foot extension, epoxy flooring and a taller garage door designed to accommodate a large truck or SUV. Inside, two of the three FULL bathrooms have been beautifully renovated and feature walk-in showers. The spacious kitchen opens to the breakfast area and family room, while multiple living and dining spaces make everyday living and entertaining easy. Step outside to a private backyard surrounded by an 8-foot board-on-board capped fence. Enjoy an extended covered patio, sprinkler system, raised landscaping beds perfect for gardening and a large locking storage building with shelving. Recent 2026 updates include a new water heater and garbage disposal. Conveniently located on a quite little side street near McGowen Elementary and the Avalon community pool and playground, with easy access to McKinney Ranch Parkway and SH 121. This beautifully cared-for McKinney one-story home delivers the space, storage, privacy and versatility buyers are searching for.

4305 Harlow Ct, McKinney

$689,500
4 Beds 3 Baths 21373525 MLS
Welcome to an exceptional residence in McKinney’s sought-after Trinity Falls, where refined interiors, thoughtfully designed living spaces & resort-style amenities create an elevated lifestyle. Beyond the inviting entry, charming sliding doors reveal a private home office. At the heart of the home, the expansive living room is anchored by a striking stone, gas-log fireplace & opens effortlessly to a sophisticated kitchen featuring rich cabinetry, granite countertops, island with breakfast bar, gas cooktop & double ovens. An adjoining elegant dining room is enhanced by a beautifully appointed butler’s pantry with wine storage, while the breakfast room captures views of the backyard retreat. The main-level primary suite offers a serene escape with a spacious en-suite featuring dual sinks, dedicated vanity, garden tub, large walk-in shower & closet. A secondary bedroom with adjacent full bath on the first floor provides an ideal setting for guests or multigenerational living. Upstairs, a game room, additional living area, two bedrooms with walk-in closets & full bath offer exceptional versatility. Outdoors, discover your own private oasis with a covered patio, extended entertaining area beneath a pergola, beautifully landscaped grounds including artificial turf & sparkling pool with attached spa & cascading water feature, all enhanced by a peaceful greenbelt backdrop. Extend your backyard through the wrought iron gate leading to the greenbelt which is perfect for kids to play & your furry friends to romp around. Trinity Falls residents enjoy The Club & The Lodge, resort-style pools, fitness facilities, splash pads, playgrounds, dog park, lakes, miles of scenic trails & expansive B.B. Owen Park. Minutes from Hwy 75, US-380 & Historic Downtown McKinney, this remarkable home delivers an exceptional blend of luxury & lifestyle. Many updates including light fixtures, 2024 pool heater, 2022 kitchen backsplash & cabinet handles, 2026 dishwasher, 2026 exterior uplights & more.

404 Lake Livingston Trl, McKinney

$659,900
4 Beds 3 Baths 21377785 MLS
HOME IS BRAND NEW, READY FOR QUICK MOVE IN! LENDER INCENTIVES AVAILABLE!! Our Acadia Floorplan features a dazzling front entry foyer and open study, flex room which leads to complete open family living space with vaulted ceiling. You and your guests will be welcomed by an abundance of windows and natural light as it faces an open extended patio for those premier outdoor get togethers, or those peaceful intimate soirees. From an open kitchen with an oversized stylish quartz kitchen island, plethora of storage and high-end wood cabinets, stainless steel appliances, chef's 5 burner gas cook top, decorative pendant lighting, walk-in pantry equipped with a full dining nook for a formal dining experience, this home has it all for you to become the chef you've always wanted to be! It also includes a secondary bedroom and bathroom on the first floor for any guests or blended family members. Primary bedroom is downstairs, tucked away for added privacy with additional windows for natural light connecting to an expansive primary bathroom with deep walk-in shower, dual vanities with broad mirrors, separate water closet, and a grand walk-in closet! For convenience, we added a door from the primary closet to your utility room for extra comfort and functionality. On the second floor this home features two additional bedrooms both with walk in closets. With an additional loft space and game room for intimate gatherings for added entertainment, this home HAS IT ALL within 3300sq ft! This home also features a cozy Media on the first floor! Deep oversized 60ft lot lends to large grassy yard for kids and pets to play. Spray foam insulation, tankless water heater and Honeywell thermostat for an efficient home. Miles of walking trails, fish stocked lake, pools and event lawns inspired by our National Parks. DFW’s newest development, close to Historic Downtown McKinney, restaurants, and dining! Ask about our current lender incentives with our partnered lender! ASK ABOUT OUR BUYDOWN RATE!!

4512 Kipling St, McKinney

Start Your Search

Listings provided by North Texas Real Estate Information Systems (NTREIS). Listing data has been deemed reliable but is not guaranteed to be accurate by the MLS.

Last updated: