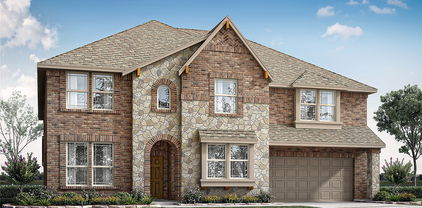

McKinney Homes with Curbs Community features

McKinney Homes with Curbs Community features

Welcome to McKinney, Texas – a vibrant city that beautifully blends small-town charm with modern amenities. Nestled in Collin County, McKinney is known for its rich history, flourishing economy, and welcoming community. With a population that continues to grow, this picturesque city offers a perfect balance of suburban tranquility and urban excitement. Just a short drive from Dallas, residents enjoy easy access to big-city attractions while relishing the warmth of a close-knit community.

One of the standout features of McKinney is its commitment to preserving its historic downtown area, where charming boutiques, delightful eateries, and local art galleries beckon visitors and residents alike. The city also boasts an array of parks and outdoor spaces, perfect for family outings, picnics, and recreational activities. With a strong focus on quality of life, McKinney consistently ranks as one of the best places to live in Texas.

For those seeking a home in this lovely city, the Homes with Curbs community offers an exceptional living experience. True to its name, this neighborhood is characterized by beautifully landscaped properties, inviting curb appeal, and a friendly atmosphere. Residents can enjoy well-maintained sidewalks, perfect for evening strolls or morning jogs, fostering a sense of community and connection. The Homes with Curbs community is designed for families and individuals who appreciate a welcoming environment, making it an ideal place to call home.

Whether you’re drawn to McKinney’s rich heritage or the allure of the Homes with Curbs community, this city promises a fulfilling lifestyle where you can truly thrive. Come discover the charm of McKinney – your new home awaits!

Newest McKinney Homes with Curbs Community features

$375,000
3 Beds 2 Baths 21375621 MLS
Prepare to be impressed by this extensively updated, move-in-ready single-story home! Situated on a corner lot, it offers light, bright living space with a cohesive interior and no carpet anywhere. Low-maintenance luxury vinyl plank flooring flows seamlessly throughout, complemented by fresh paint, 2-inch blinds, recessed lighting and extensive trim enhancements, including upgraded trim around several windows. The open, spacious family room features a brick wood-burning fireplace, ceiling fan and recessed lighting. The dining area offers updated lighting and plenty of room for gatherings. A baker's and entertainer's dream, the kitchen provides abundant cabinetry with under-cabinet lighting, an oversized island and exceptional prep space. Features include freshly painted cabinets, custom hardware, Whirlpool electric range and microwave, double ovens, brand-new Whirlpool dishwasher, oversized single-basin sink, new faucet and large walk-in pantry with automatic lighting. The utility room offers generous cabinetry, storage and a pull-out hanging rack. Secondary bedrooms include ceiling fans, 2-inch blinds and generous closets. The hall bath has updated lighting and a new showerhead. The spacious primary suite features an impressive walk-in closet with double hanging rods. Its extensively remodeled, spa-inspired bath offers separate vanities with painted cabinetry, updated lighting, shelving, medicine cabinet and linen storage. The tiled, glass-enclosed shower features a rainfall showerhead, body sprayer and built-in bench. HVAC replaced Nov. 2023; new thermostat. Also included: fenced backyard, patio and fresh mulch. An automatic underground sprinkler system makes lawn and landscape care easier. Outstanding location near McKinney ISD schools, shopping, dining and entertainment. Quick access to Hwy 75 provides a convenient north-south route and makes commuting toward Allen, Plano, Richardson and the greater DFW area easier. Move in and enjoy from day one!

2632 Lake Meadow Dr, McKinney

$529,999
3 Beds 3 Baths 21373369 MLS
Located in the highly desirable Trinity Falls community, this beautifully crafted **Gehan Homes** residence sits on a premium 60-ft lot, offering a rare combination of space, privacy, and curb appeal. Step inside to soaring ceilings, abundant natural light, and rich engineered hardwood floors that create an open, inviting feel throughout the main living areas. The thoughtfully designed open-concept kitchen is ideal for both everyday living and entertaining, featuring stainless steel appliances, granite countertops, subway tile backsplash, an oversized island, and stylish pendant lighting. The spacious living room is anchored by a cozy fireplace, making it the perfect gathering space. A standout feature of this home is the **private office with French doors**, offering excellent flexibility—it can easily function as a **guest room, nursery, or potential 4th bedroom option** with minor modifications, giving buyers added versatility to fit their needs. The layout provides separation and privacy, with secondary bedrooms tucked away from the primary suite. The primary retreat offers a relaxing escape with a garden tub, dual vanities, and a large walk-in closet. Upstairs, a generous game room with its own half bath creates the perfect space for entertainment, work, or play. Additional highlights include a mudroom, ample storage, and a well-sized backyard ready to be customized for outdoor living. Enjoy resort-style amenities in the 2,000-acre Trinity Falls community, including a clubhouse, multiple pools, fitness center, dog park, playgrounds, splash pad, fishing lake, pickleball courts, amphitheater, and an 18-hole disc golf course. Conveniently located near Frazier Elementary School, with easy access to H-E-B, Highway 380, and major commuting routes. **Flexible layout, premium lot, and move-in ready—this home offers exceptional value in one of McKinney’s most sought-after neighborhoods.**

7309 Clear Rapids Dr, McKinney

$525,000
3 Beds 2 Baths 21366581 MLS
An oversized corner lot and a backyard built around a pool give this McKinney home something you simply don’t find with every house in the neighborhood. There’s room to spread out here, without trading convenience by moving to a rural area farther from town. Inside, new wood-look tile runs throughout the entire home, giving the 3-bedroom, 2-bath layout a fresh, consistent feel. Granite counters finish the kitchen, and upgraded lighting and ceiling fans add a more current look throughout. There’s also a dedicated study when you need a quiet place to work, plus a spacious sunroom that lets you enjoy the spacious yard without leaving the comfort of the AC! The oversized corner lot gives the pool plenty of breathing room, so the yard still feels open rather than consumed by it. An extended covered patio stretches across the back of the home with space for outdoor dining, grilling, or settling in after a swim. It’s the kind of backyard that makes staying home on a Saturday sound pretty good. There are practical extras, too. Approximately 200 square feet of floored attic space is accessible from the garage, giving you valuable storage without taking up living space. Located in Prosper ISD, the home offers the extra outdoor space many buyers want while keeping shopping, dining, and daily errands close by. Hwy 380, US-75, and the Dallas North Tollway are all within a quick drive, making it easy to get where you need to go. If a pool is on your list, but so is having an actual yard around it, this one deserves a closer look.

5301 Binbranch Ln, McKinney

$550,000
4 Beds 4 Baths 21377911 MLS
Amazing Coventry Farnsworth plan located a very short walk from Frazier Elementary School and just blocks from one of the amazing Trinity Falls amenity areas. The open floor plan features a thoughtfully designed kitchen with large island with seating, upgraded apron sink, 5 burner gas cooktop, a huge pantry and tons of cabinet storage. A majestic stone floor to ceiling fireplace highlights the spacious family room that also features vaulted ceilings. Three bedrooms and 2 full baths on the first floor including the master bedroom with a large walk in closet, the bath features separate vanities, a knee space, soaker tub, and walk in shower with multiple shower heads including a rainfall showerhead. Upstairs you will find a game room wired for sound, a large bedroom and full bath as well as additional closet storage and keyed attic access. The garage features upgraded epoxy coated floors and a third tandem bay. You are welcomed from the garage by a built in mud bench and a spacious laundry room with a dog wash also handy if your feet get a little muddy while working in the flower beds or paddleboarding at the various lakes in Trinity Falls! The covered back patio has a built in fireplace with gas logs and last but not least a great back yard and side yard that could be a dog run! Easy to show don't miss this one in an established area of this incredible community with super easy access to 75, HEB and Buc-ee's!!

8909 Wild Meadow Rd, McKinney

$590,000
4 Beds 3 Baths 21376819 MLS
Rare single-story 4 bedroom, 3 FULL bath Ashton Woods home in Avalon, McKinney, offering exceptional flexibility, an oversized 3-car garage and a 420 sq ft fully enclosed bonus room you will not find in most one-story homes. Meticulously maintained by its original owner, this pristine property pairs a highly sought-after floor plan with thoughtful updates and spaces designed to adapt to the way you live. The light-filled bonus room is a true standout, featuring walls of windows and a large closet with endless possibilities as a game room, second living area, home gym, studio, hobby room, playroom or private guest retreat. A dedicated home office with French doors provides another versatile space for working from home. The rare 3-car garage includes a 5-foot extension, epoxy flooring and a taller garage door designed to accommodate a large truck or SUV. Inside, two of the three FULL bathrooms have been beautifully renovated and feature walk-in showers. The spacious kitchen opens to the breakfast area and family room, while multiple living and dining spaces make everyday living and entertaining easy. Step outside to a private backyard surrounded by an 8-foot board-on-board capped fence. Enjoy an extended covered patio, sprinkler system, raised landscaping beds perfect for gardening and a large locking storage building with shelving. Recent 2026 updates include a new water heater and garbage disposal. Conveniently located on a quite little side street near McGowen Elementary and the Avalon community pool and playground, with easy access to McKinney Ranch Parkway and SH 121. This beautifully cared-for McKinney one-story home delivers the space, storage, privacy and versatility buyers are searching for.

4305 Harlow Ct, McKinney

$689,500
4 Beds 3 Baths 21373525 MLS
Welcome to an exceptional residence in McKinney’s sought-after Trinity Falls, where refined interiors, thoughtfully designed living spaces & resort-style amenities create an elevated lifestyle. Beyond the inviting entry, charming sliding doors reveal a private home office. At the heart of the home, the expansive living room is anchored by a striking stone, gas-log fireplace & opens effortlessly to a sophisticated kitchen featuring rich cabinetry, granite countertops, island with breakfast bar, gas cooktop & double ovens. An adjoining elegant dining room is enhanced by a beautifully appointed butler’s pantry with wine storage, while the breakfast room captures views of the backyard retreat. The main-level primary suite offers a serene escape with a spacious en-suite featuring dual sinks, dedicated vanity, garden tub, large walk-in shower & closet. A secondary bedroom with adjacent full bath on the first floor provides an ideal setting for guests or multigenerational living. Upstairs, a game room, additional living area, two bedrooms with walk-in closets & full bath offer exceptional versatility. Outdoors, discover your own private oasis with a covered patio, extended entertaining area beneath a pergola, beautifully landscaped grounds including artificial turf & sparkling pool with attached spa & cascading water feature, all enhanced by a peaceful greenbelt backdrop. Extend your backyard through the wrought iron gate leading to the greenbelt which is perfect for kids to play & your furry friends to romp around. Trinity Falls residents enjoy The Club & The Lodge, resort-style pools, fitness facilities, splash pads, playgrounds, dog park, lakes, miles of scenic trails & expansive B.B. Owen Park. Minutes from Hwy 75, US-380 & Historic Downtown McKinney, this remarkable home delivers an exceptional blend of luxury & lifestyle. Many updates including light fixtures, 2024 pool heater, 2022 kitchen backsplash & cabinet handles, 2026 dishwasher, 2026 exterior uplights & more.

404 Lake Livingston Trl, McKinney

Start Your Search

Listings provided by North Texas Real Estate Information Systems (NTREIS). Listing data has been deemed reliable but is not guaranteed to be accurate by the MLS.

Last updated: