Aubrey Homes with Curbs Community features

Aubrey Homes with Curbs Community features

Welcome to Aubrey, Texas – a charming city nestled in the heart of Denton County, where southern hospitality meets a vibrant community spirit. Just a short drive from the bustling metropolis of Dallas, Aubrey offers a delightful blend of small-town charm and modern conveniences, making it an ideal place to call home. With its picturesque landscapes, friendly atmosphere, and a strong sense of community, Aubrey is perfect for families, young professionals, and retirees alike.

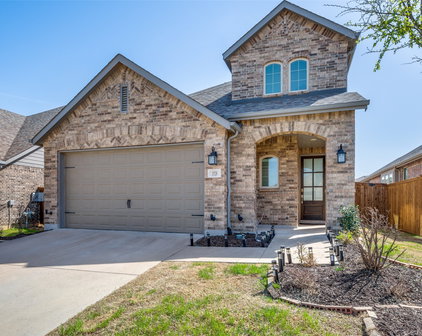
One of the standout features of this lovely city is the Homes with Curbs community, a neighborhood that truly embodies the essence of community living. Here, you’ll find beautifully designed homes that boast stunning curb appeal, each with its unique character and charm. The community is thoughtfully planned, ensuring that residents enjoy spacious lots, well-maintained landscaping, and inviting streetscapes that encourage evening strolls and friendly chats with neighbors.

In addition to its picturesque homes, the Homes with Curbs community offers a wealth of amenities. Residents can enjoy access to parks, playgrounds, and walking trails, perfect for family outings or a leisurely afternoon in nature. The community is also conveniently located near local shops, restaurants, and schools, making everyday living a breeze.

Aubrey is not just a place to live; it’s a place to thrive. With its strong community ties, beautiful surroundings, and a range of activities for all ages, the Homes with Curbs community is the perfect backdrop for creating lasting memories. Discover your dream home in Aubrey today and experience the warmth and charm of this remarkable Texas city!

Newest Aubrey Homes with Curbs Community features

1405 Sea Island Rd, Aubrey
$549,000
4 Beds ⋅ 4 Baths ⋅ 21416311 MLS
This home offers a VA ASSUMABLE LOAN with a 3.125% rate! Welcome to refined living in this beautifully appointed residence built by Grand Homes in 2021 & thoughtfully designed to blend timeless elegance w modern functionality. Upon entry, soaring ceilings, abundant natural light, and a striking wrought-iron staircase creates an unforgettable first impression. At the heart of the home, the gourmet kitchen blends elegance & functionality w crisp white shaker cabinetry, white quartz countertops, oversized gas cooktop, large island, and butler’s pantry—perfect for everyday living and effortless entertaining. A dedicated downstairs office offers a private, convenient space for working from home. The secluded downstairs primary suite provides a peaceful retreat, complete with a spa-inspired bath featuring dual vanities, a luxurious soaking tub & a spacious walk-in shower. Thoughtfully designed to balance comfort and privacy, the layout offers an inviting space to unwind at the end of the day. Upstairs, three additional bedrooms, a generously sized media room, and versatile bonus space provide endless possibilities for relaxation, recreation & gathering. One bedroom features a walk-in closet and private ensuite bath, while another includes its own dedicated study and walk- in closet. With its flexible layout and multiple private living spaces, this home is exceptionally suited for multigenerational living. Step outside to the expansive, level backyard, offering a blank canvas to create your dream outdoor oasis. Imagine a sparkling pool, a beautifully designed outdoor entertaining area, or a spacious lawn for hours of play and relaxation. Enjoy a community rich in amenities, including swimming pools, playgrounds, scenic walking trails, and dog parks. Ideally located near shopping, dining, entertainment, highly regarded schools, and major highways, this exceptional home combines thoughtful design, versatile living spaces, and everyday convenience in one inviting package.

1405 Sea Island Rd, Aubrey

909 Longhorn Dr, Aubrey
$475,000
5 Beds ⋅ 3 Baths ⋅ 21409855 MLS
Set on a premium lot backing to a greenbelt, lake, and trail, this spacious home pairs a scenic setting with an interior designed for everyday comfort and entertaining. A stone and brick façade introduces a well-planned layout with hardwood flooring through much of the main level, arched openings, neutral finishes, and abundant natural light. The downstairs living room features tall ceilings and a wall of windows framing backyard and water views, while the formal dining room provides additional space for gatherings. The kitchen opens to the main living area and offers white cabinetry, granite countertops, stainless steel appliances, an island with seating and sink, double ovens, tile flooring, and generous storage. The primary suite offers impressive proportions with a bay-window sitting area and views toward the greenbelt. The bath includes dual vanities, a soaking tub, separate glass-enclosed shower, and walk-in closet. Upstairs, an oversized game room creates another flexible living and entertainment space for games, media, hobbies, or additional seating. Multiple living and dining areas provide plenty of room to entertain and host, while the oversized garage adds valuable parking and storage. Outdoor living stands out with a large covered patio, ceiling fan, extended open patio, fenced backyard, and scenic lake and greenbelt views. The nearby trail leads through neighborhood green space with ponds, parks, playgrounds, and gathering areas. Cross Oak Ranch amenities include community pools, trails, lakes and ponds, playgrounds, parks, and additional recreation options. Convenient access to the US-380 connects the area with shopping, dining, and entertainment in Little Elm, Denton, and surrounding areas. Lake Lewisville & Little Elm Park offer nearby boating, fishing, swimming, hiking, biking, picnic areas & waterfront recreation, while The Lakefront at Little Elm adds restaurants, events, and entertainment along the lake. Close distance to Rodriguez Middle School.

909 Longhorn Dr, Aubrey

1900 Outpost Creek Ln, Aubrey
$329,000
3 Beds ⋅ 3 Baths ⋅ 21408401 MLS
NORTH-FACING * MOTIVATED SELLER * TWO BEDROOMS DOWN * THREE FULL BATHS * OVERSIZED BACKYARD Space, flexibility, and a layout that stands out! Located in Aubrey’s Arrowbrooke community, 1900 Outpost Creek Lane offers approximately 2,242 square feet with 3 bedrooms, 3 full baths, a game room, and a 2-car garage. The bright, open-concept main level connects the kitchen, dining, and family areas for comfortable everyday living and effortless entertaining. A gas fireplace with a brick surround and mantel adds warmth and character to the family room. The spacious primary suite and a secondary bedroom with access to a full bath are both downstairs—a versatile arrangement for overnight guests or a dedicated home office. Upstairs, a third bedroom with a walk-in closet, full bath, and separate game room creates an inviting retreat with space to relax, work, or play. Use the game room as a media space, second living area, or entertainment hub. Step outside to an oversized backyard with room for outdoor dining, gardening, recreation, and your future backyard plans. Arrowbrooke amenities include community pools, parks, playgrounds, walking trails, and green spaces. Shopping, dining, H-E-B, and PGA Frisco are within convenient reach, with access to US-380 and the Dallas North Tollway. With two bedrooms downstairs, a full bath on each level, and generous indoor and outdoor living spaces, this home offers flexibility where it matters most. Schedule your showing today!

1900 Outpost Creek Ln, Aubrey

10516 Fountain Gate St, Aubrey
$323,500
3 Beds ⋅ 2 Baths ⋅ 21407761 MLS
WELCOME HOME TO SILVERADO—WHERE EVERYDAY LIVING FEELS LIKE A GETAWAY! Imagine morning walks by the neighborhood lake, afternoons enjoying resort-style pools, and friendly competition on the pickleball courts—all just moments from your front door! Nestled in Aubrey's highly sought-after Silverado community, this beautifully maintained, ONE-OWNER D.R. Horton home offers the perfect blend of comfort, privacy, and an active lifestyle. Step inside to discover a bright, open floor plan where natural light, decorative lighting, and a spacious kitchen island create an inviting setting for everything from quiet mornings to lively gatherings. The living area is anchored by a cozy, switch-operated gas-log fireplace, while the desirable split-bedroom design provides a private retreat in the Primary Suite. Step outside and discover a backyard that truly sets this home apart! A tall privacy fence and retaining wall, both maintained by the HOA, create a wonderfully secluded outdoor space to relax, entertain, or simply unwind. Thoughtful conveniences, including a tankless water heater and sprinkler system, add to the home's everyday appeal. But the lifestyle doesn't stop at your doorstep! Just a short stroll to the neighborhood lake and dog park, with THREE resort-style pools, pickleball and basketball courts, multiple parks, and playgrounds all part of the Silverado experience. Enjoy the best of both worlds—small-town charm and a welcoming neighborhood atmosphere, with an abundance of shopping, restaurants, and conveniences just minutes away. MORE THAN JUST A HOME, IT'S THE LIFESTYLE YOU'VE BEEN LOOKING FOR!

10516 Fountain Gate St, Aubrey

Start Your Search

Listings provided by North Texas Real Estate Information Systems (NTREIS). Listing data has been deemed reliable but is not guaranteed to be accurate by the MLS.

Last updated:

How much is your home worth?

Get instant property value now!