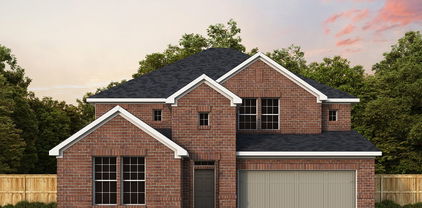
Aubrey Homes with Back Yard Lot description

Aubrey Homes with Back Yard Lot description

Welcome to Aubrey, Texas – a charming city nestled in the heart of Denton County, where small-town charm meets modern living. Just a short drive from the bustling metropolis of Dallas-Fort Worth, Aubrey offers residents a serene escape without sacrificing access to urban amenities. Known for its friendly community, vibrant local culture, and beautiful landscapes, Aubrey is the perfect place for families, professionals, and retirees alike.

One of the standout features of homes in Aubrey is the abundance of properties with spacious backyard lots. Imagine stepping out of your home into a private oasis, where you can enjoy sunny afternoons, host barbecues with friends, or watch your children play in a safe, open space. These backyard lots provide the perfect canvas for gardening enthusiasts, pet owners, or anyone looking to create their own outdoor retreat.

With a variety of architectural styles and sizes, Aubrey’s homes cater to diverse tastes and lifestyles. Whether you’re seeking a cozy cottage or a sprawling family residence, you’ll find homes that not only meet your needs but also offer the luxury of outdoor space. The community is also enriched by parks, walking trails, and recreational facilities, making it an ideal setting for those who appreciate an active lifestyle.

As you explore the real estate options in Aubrey, you’ll discover that this city truly embodies the essence of Texas living, combining comfort, convenience, and a sense of belonging. Come find your dream home with the backyard you’ve always envisioned!

Newest Aubrey Homes with Back Yard Lot description

1405 Sea Island Rd, Aubrey
$549,000
4 Beds ⋅ 4 Baths ⋅ 21416311 MLS
This home offers a VA ASSUMABLE LOAN with a 3.125% rate! Welcome to refined living in this beautifully appointed residence built by Grand Homes in 2021 & thoughtfully designed to blend timeless elegance w modern functionality. Upon entry, soaring ceilings, abundant natural light, and a striking wrought-iron staircase creates an unforgettable first impression. At the heart of the home, the gourmet kitchen blends elegance & functionality w crisp white shaker cabinetry, white quartz countertops, oversized gas cooktop, large island, and butler’s pantry—perfect for everyday living and effortless entertaining. A dedicated downstairs office offers a private, convenient space for working from home. The secluded downstairs primary suite provides a peaceful retreat, complete with a spa-inspired bath featuring dual vanities, a luxurious soaking tub & a spacious walk-in shower. Thoughtfully designed to balance comfort and privacy, the layout offers an inviting space to unwind at the end of the day. Upstairs, three additional bedrooms, a generously sized media room, and versatile bonus space provide endless possibilities for relaxation, recreation & gathering. One bedroom features a walk-in closet and private ensuite bath, while another includes its own dedicated study and walk- in closet. With its flexible layout and multiple private living spaces, this home is exceptionally suited for multigenerational living. Step outside to the expansive, level backyard, offering a blank canvas to create your dream outdoor oasis. Imagine a sparkling pool, a beautifully designed outdoor entertaining area, or a spacious lawn for hours of play and relaxation. Enjoy a community rich in amenities, including swimming pools, playgrounds, scenic walking trails, and dog parks. Ideally located near shopping, dining, entertainment, highly regarded schools, and major highways, this exceptional home combines thoughtful design, versatile living spaces, and everyday convenience in one inviting package.

1405 Sea Island Rd, Aubrey

4505 Turnout Trl, Aubrey
$799,900
5 Beds ⋅ 6 Baths ⋅ 21406921 MLS
Better than new! This beautifully upgraded Highland Home offers the luxury, space and thoughtful finishes of a brand-new home—with the added benefit of being move-in ready with custom window treatments and designer upgrades already in place. This stunning 5-bedroom, 5.1 bath home is located in the highly sought-after master-planned community of Sandbrock Ranch. A light, neutral design features crisp white paint and beautiful engineered wood flooring throughout both levels. The open-concept layout is ideal for everyday living and entertaining, with a beautifully appointed kitchen featuring extensive cabinetry, designer hardware and a large island overlooking the dining and living areas. Expansive sliding glass doors create a seamless connection to the covered patio and backyard. The spacious primary suite offers a relaxing retreat, while the secondary bedrooms feature ensuite baths for exceptional privacy and convenience. Custom drapes, plantation shutters and upgraded finishes add polished touches throughout. The 3-car garage features durable epoxy flooring for a clean, finished look. Enjoy the exceptional Sandbrock Ranch lifestyle with a resort-style pool and splash pad, fitness center, stocked fishing lakes, 6+ miles of walking and biking trails, playgrounds, dog park, recreation field, Carriage House amenity center, event lawn and signature three-story treehouse. Sandbrock Ranch Elementary conveniently within the community. Ideally located near Frisco, Costco, H-E-B and Universal Kids Resort.

4505 Turnout Trl, Aubrey

706 Presidio St, Aubrey
$299,990
3 Beds ⋅ 2 Baths ⋅ 21404109 MLS
*AUBREY ISD!!VACANT & MOVE-IN READY!! Welcome to this well-maintained 3-bedroom, 2-bath home in Aubrey Creek Estates, offering a stylish interior, open-concept layout, and convenient location. From the inviting entry, the home opens into a bright living area with wood-look tile flooring, recessed lighting, abundant natural light, and a cozy brick fireplace with mantle. The open layout connects effortlessly to the dining area and kitchen, making everyday living and entertaining easy. The kitchen features a center island with seating, quartz countertops, ample cabinetry, subway tile backsplash, pendant lighting, stainless steel appliances, and a built-in serving buffet with additional storage and prep space. The private primary suite offers a relaxing retreat with vaulted ceilings, a bay window, and plenty of natural light. Its ensuite bath features dual sinks, a walk-in shower, soaking tub with a large window above, and a spacious walk-in closet. Two additional bedrooms provide flexibility for family, guests, or a home office, while the second full bath is conveniently nearby. Outside, enjoy a covered patio and large fenced backyard with plenty of room for pets, play, gardening, or creating your own outdoor retreat. The space offers a great setting for both entertaining and relaxing. Located in desirable Aubrey Creek Estates and served by Aubrey ISD, this home offers easy access to schools, shopping, dining, and major roadways. With its inviting layout, attractive finishes, and vacant, move-in-ready condition, this home is ready for its next chapter.

706 Presidio St, Aubrey

1340 Vernon Dr, Aubrey
$330,000
3 Beds ⋅ 2 Baths ⋅ 21404636 MLS
RARE 2.87% ASSUMABLE FHA LOAN OPPORTUNITY! Qualified buyers will have the incredible opportunity to assume the seller’s existing FHA loan at just 2.87% interest—a potentially significant savings compared to today’s market rates! Built by Centex Homes in 2020, this beautifully maintained home shows like new and offers 3 bedrooms, plus an office, large open kitchen, living, dining area, and 2 full baths. Bright, open-concept floor plan designed for comfortable everyday living and entertaining. The spacious kitchen with a large island opens seamlessly to the dining and living areas, while neutral finishes, abundant natural light and exceptional pride of ownership make this home truly move-in ready. Luxury vinyl plank flooring throughout and NEW carpet in the bedrooms. The well-designed layout offers a comfortable large owners suite with great sized walk in closet and generously sized secondary bedrooms and flexible space for guests or a home office. Outside, enjoy a private backyard with an extended covered patio offering plenty of room to relax, play and entertain. Located in the desirable Winn Ridge community with resort-style amenities including a community pool, playgrounds, green spaces, walking trails and sports fields. Conveniently situated near the rapidly growing Hwy 380 corridor with easy access to shopping, dining and surrounding North Texas communities. A like-new 2020 home combined with a 2.87% assumable FHA loan makes this an opportunity that is incredibly hard to duplicate! Loan assumption subject to buyer qualification, lender approval and applicable FHA requirements.

1340 Vernon Dr, Aubrey

Start Your Search

Listings provided by North Texas Real Estate Information Systems (NTREIS). Listing data has been deemed reliable but is not guaranteed to be accurate by the MLS.

Last updated:

How much is your home worth?

Get instant property value now!