Refine Search
Sort by
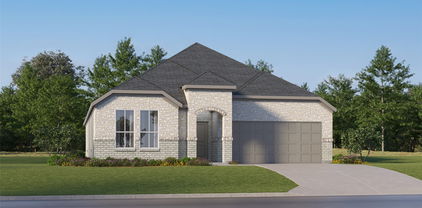
725 Rubicon Rd, Fort Worth
$393,990
4 Beds ⋅ 2 Baths ⋅ 21384066 MLS
Gorgeous New Home Built by D.R. Horton in the New Phase of their Master Planned Community of Trails of Elizabeth Creek in Northwest ISD!!! Spacious open concept Single Story 4 Bedroom Portales Floorplan-Elevation B, with an estimated Winter completion. Customize the look and feel of this beautiful home with the opportunity to select your preferred color package, creating a space that reflects your unique style. Large Chef's Kitchen featuring an oversized Island, Quartz Countertops, tiled Backsplash, Stainless Steel Appliances, Gas Range and walk-in Pantry, all overlooking the spacious Dining and Family Room. Private main Bedroom located at the rear of the home with dual sink Vanity, oversized Shower, linen storage and large walk-in Closet. Three secondary Bedrooms located toward the front of the home provide flexibility for family, guests, or a home office. Spacious Laundry Room, Quartz topped Vanities in both full Baths and Designer Package including Luxury Vinyl Plank Flooring throughout main living areas plus America's Smart Home Features. Front exterior Coach Lights, covered back Patio, 6 ft fenced backyard, landscape Package with full Sod and full Sprinkler System and more! Close proximity to I-35W, HWY 114, Schools, numerous Shops, Restaurants, Texas Motor Speedway and much more! Community Pool, Cabana, Playground, Tot Lot and Lazy River.

725 Rubicon Rd, Fort Worth

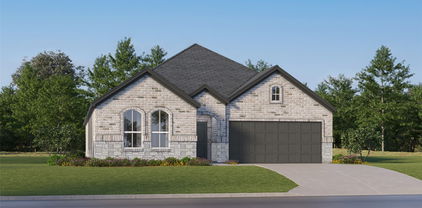
15925 Stableford Rd, Fort Worth
$389,870
4 Beds ⋅ 2 Baths ⋅ 21384085 MLS
Gorgeous New Home Built by D.R. Horton in the New Phase of their Master Planned Community Trails of Elizabeth Creek in Northwest ISD!!! Spacious open concept Single Story 4 Bedroom Carlsbad Floorplan-Elevation D, with an estimated Winter completion. Customize the look and feel of this beautiful home with the opportunity to select your preferred color package, creating a space that reflects your unique style. Large Chef's Kitchen featuring an oversized Island with Pendant Lights, Quartz Countertops, tiled Backsplash, Stainless Steel Appliances, Gas Range and walk-in Pantry, all opening to the spacious Dining and Family Room, making it perfect for entertaining. Luxurious main Bedroom tucked privately at the rear of the home with dual sink Vanity, oversized Shower, linen storage and large walk-in Closet. Three generously sized secondary Bedrooms offer flexibility for family, guests or a home office. Centrally located Laundry Room, Quartz topped Vanities in both full Baths and Designer Package including Luxury Vinyl Plank Flooring throughout main living areas plus America's Smart Home Features. Front exterior Coach Lights, covered back Patio, 6 ft fenced backyard, landscape Package with full Sod and full Sprinkler System and more! Close proximity to I-35W, HWY 114, Schools, numerous Shops, Restaurants, Texas Motor Speedway and much more! Community Pool, Cabana, Playground, Tot Lot and Lazy River.

15925 Stableford Rd, Fort Worth

2728 Wispy Creek Dr, Fort Worth
$373,999
4 Beds ⋅ 2 Baths ⋅ 21384837 MLS
ew Construction Lennar Home - The Townshend Floor Plan - This two-story home shares an open layout between the kitchen, nook and family room for easy entertaining, along with access to the covered patio for year-round outdoor lounging. A luxe owner's suite is in a rear of the home and comes complete with an en-suite bathroom and walk-in closet. There are three secondary bedrooms at the front of the home, ideal for household members and overnight guests, as well as a flex space that can transform to meet the homeowner’s needs. A versatile game room is located on the second floor. The completion date, prices and features may vary and are subject to change. Please verify with Lennar directly. Photos are for illustrative purposes only.

2728 Wispy Creek Dr, Fort Worth

1729 S Adams St, Fort Worth
$739,900
5 Beds ⋅ 6 Baths ⋅ 21384928 MLS
Two homes on one lot in Fort Worth’s historic Fairmount neighborhood: a restored 1917 Craftsman with four en-suite bedrooms and a permitted detached cottage with its own address that has rented for $1,600 per month, or $19,200 annually. At 1729 S. Adams Street, the two residences offer approximately 3,402 square feet of combined living space, with five bedrooms and five and a half bathrooms in total. Major updates include new plumbing, HVAC and ductwork, insulation, electrical upgrades, and new 30-year roofs on both structures installed in May 2023. A full list of updates is available. The approximately 2,884-square-foot main home pairs historic character with modern systems. Exposed wood beams, natural woodwork, and hardwood floors complement the spacious living room with its wood-burning masonry fireplace. The kitchen features a stone breakfast bar and commercial-grade range, with a walk-in pantry and storage room nearby. A dedicated laundry room adds convenience. Every bedroom has a private bath and generous closet space, including two primary suites. An upstairs bonus room adds flexibility. Two suites have private exterior entrances onto the classic covered porch, offering options for extended family, guests, or a home office. The approximately 518-square-foot detached cottage has a private entrance, full kitchen, bedroom, bath, living area, and outdoor space. Its separate address and rental history offer flexibility for someone who wants to live in one residence and rent the other, accommodate guests, or keep family close by. The property appraised for $779,000 in late 2025. Just blocks from Magnolia Avenue’s coffee shops, dining, and nightlife, the home is also near the Medical District, Near Southside, Downtown Fort Worth, and TCU. Explore the possibilities of a historic Fairmount home with a separate cottage. Schedule a showing today.

1729 S Adams St, Fort Worth

4649 S Drive W, Fort Worth
$245,000
3 Beds ⋅ 2 Baths ⋅ 21382993 MLS
STOP RENTING. START OWNING. START BUILDING EQUITY! Welcome to this completely remodeled, move-in-ready 3-bedroom, 2-bathroom Fort Worth home offering modern style, affordability, space, and an unbeatable location. Step inside to discover sleek, contemporary finishes and a fresh, updated interior designed for today's lifestyle. The kitchen is a true showstopper, with new counters, cabinets, and appliances. The functional floor plan offers flexibility for first-time homebuyers, families, a home office, guests, or buyers looking to downsize without giving up comfort. Outside, the oversized lot—one of the largest in the neighborhood—is a true standout. Enjoy a large backyard with plenty of room for entertaining, pets, gardening, play, or creating your own outdoor retreat. A storage shed provides extra space, while the 2-car garage adds secure parking and valuable storage. Location is another major advantage! You're just minutes from Downtown Fort Worth, the Fort Worth Stockyards, and Clearfork, putting dining, shopping, entertainment, nightlife, culture, parks, and major employment centers close to home. Best of all, this home offers exceptional value with a completely remodeled interior, low property taxes, oversized lot, large backyard, 2-car garage, and move-in-ready condition. No major renovation project—just move in and enjoy. For first-time homebuyers, this is your opportunity to get out of the rent race and start building equity in a home of your own. For downsizers, enjoy modern updates, manageable living space, a garage, storage, and a backyard without the upkeep of a larger home. Completely remodeled. Move-in ready. Affordable Fort Worth home. Oversized lot. Large backyard. 2-car garage. Low property taxes. Minutes from Downtown, the Stockyards & Clearfork. Stop paying rent. Start investing in your future. Come make this Fort Worth home yours!

4649 S Drive W, Fort Worth

4816 Bellflower Way, Fort Worth
$399,000
4 Beds ⋅ 3 Baths ⋅ 21367087 MLS
A Rare Hulen Heights Gem Welcome to a truly special home in highly sought-after Hulen Heights, where beautiful surroundings, an active community, and an unbeatable location come together. This gorgeous two-story home offers 4 bedrooms, 2.5 baths, three living areas, and a desirable corner lot—with the community pool and playground literally outside your door. The backyard is an absolute standout, thoughtfully tended by a Master Gardener and beautifully designed with multiple raised garden beds, mature landscaping, landscape lighting, and a brand-new putting green. It’s a private outdoor retreat perfect for gardening, entertaining, relaxing, or enjoying a little friendly competition. Large covered patio with pergola adds additional outdoor enjoyment. for gardeners there are composting areas and rain collecting containers as well. Peach tree, asparagus for annual enjoyment each year. And the location? It simply doesn’t get much better! Being steps from the pool and park means you’ll be right in the heart of neighborhood life—and you’ll have the perfect advantage on Food Truck nights, getting there before everyone else! Hulen Heights is known for its active community events, sidewalks, charming street lanterns, community pool, and playground, creating a wonderful neighborhood atmosphere where people truly enjoy knowing their neighbors. Conveniently located just off Chisholm Trail Parkway, you’re minutes from fantastic restaurants, shopping, entertainment, and everyday conveniences. Beautiful home. Exceptional backyard. Fantastic community. Unbeatable location. This is a rare Hulen Heights find—and the lucky new owners will have the opportunity to make it their own! Appliances convey! Double Insulation added to attic for lower utility bills as well as Solar Screens and Wind Turbines!!! Move In Ready! Close to Harmony, Great Hearts, Southwest Christian, Trinity Valley and Fort Worth Academy Schools as well!

4816 Bellflower Way, Fort Worth

16309 Boston Ivy Dr, Fort Worth
$549,780
5 Beds ⋅ 4 Baths ⋅ 21384520 MLS
NEW! NEVER LIVED IN! Ready November 2026! This Bloomfield Magnolia II features 5 bedrooms, 4 baths, and a 2-car garage in the amenity rich community of Wildflower Ranch. An upgraded 8-foot front door and brick front porch welcome you into the foyer, with a formal Dining Room and a first-floor secondary bedroom nearby. Continue into the open Family Room, Breakfast Room, and Deluxe Kitchen, where quartz countertops, painted Shaker cabinetry, a gas cooktop, electric oven, upgraded backsplash, pendant lighting, and an island add polished function. Laminate wood-look flooring extends through the entry, Kitchen, Breakfast Room, Family Room, Dining Room, and downstairs hallways. The private first-floor Primary Suite includes a walk-in closet, drop-in deck-mount tub, separate shower, and dual vanities. A shower added at the powder bath creates a full bath for guests. Upstairs, a large Game Room and separate Media Room anchor the entertainment space, plus three additional bedrooms and two baths. Upgrades include 8-foot interior doors on the first floor, modern-style balusters at the Family Room overlook, 2-inch faux blinds, gutters, a covered patio, an additional 100 square feet of rear patio flatwork, and a gas stub for outdoor grilling. Call or visit Bloomfield Homes at Wildflower Ranch today!

16309 Boston Ivy Dr, Fort Worth

12633 Pallesen St, Fort Worth
$549,990
5 Beds ⋅ 5 Baths ⋅ 21372304 MLS
Built by MI Homes. Come home to comfort and style at 12633 Pallesen Street, Fort Worth, Texas — a stunning new construction home offering thoughtfully designed living space with 5 bedrooms, 4.5 bathrooms, a study, and a game room. Step inside to discover an open-concept living space that creates a seamless flow between gathering areas, ideal for everyday living and entertaining. The quality of design is evident throughout, with carefully selected finishes and attention to detail in every room. Key features include an extended covered patio, a covered front porch, a study, a fireplace, a gourmet kitchen with a center island and butler's pantry, a second-floor game room, and a 2-car garage. The first-floor owner's bedroom features a bay window and a luxury en-suite bathroom, providing a comfortable retreat. Additional bedrooms throughout the home offer generous space for family members, guests, or a home office. The covered patio extends the living area outdoors, perfect for enjoying the Texas weather. This home is situated in the welcoming LaPrelle community with convenient proximity to parks, making it easy to enjoy outdoor recreation and green spaces. The quality of design and craftsmanship from MI Homes ensures a home built to last, with functional spaces that complement daily life. Schedue your visit today!

12633 Pallesen St, Fort Worth

6221 Escarpment Dr, Fort Worth
$514,900
3 Beds ⋅ 2 Baths ⋅ 21385802 MLS
Nearly new construction with flex space in established Woodhaven! Enjoy the modern finishes and conveniences of a newer home without sacrificing the character and setting of an established neighborhood. This thoughtfully designed home features an open floorplan with beautiful flooring throughout, a spacious kitchen with oversized island, and a versatile flex room ideal for a home office, playroom, fitness space or second living area. The split bedroom layout offers privacy, with a generous primary suite featuring a beautifully tiled oversized shower and walk in closet. Premium window coverings and stylish finishes make this home truly move in ready. Step outside to a professionally landscaped backyard designed for beauty without the upkeep. Conveniently located near the Trinity Trails with easy access to downtown Fort Worth, Arlington, the Mid Cities and DFW Airport. A rare combination of newer construction in an established neighborhood setting!

6221 Escarpment Dr, Fort Worth

5008 Kemble St, Fort Worth
$365,000
3 Beds ⋅ 2 Baths ⋅ 21383599 MLS
Charm meets sophistication at 5008 Kemble Street — a home that proves timeless design never goes out of style. Surrounded by towering mature trees and nestled in a quiet, established neighborhood, this beautifully updated residence welcomes you with an inviting front porch, picture-perfect curb appeal, and an undeniable sense of warmth from the moment you arrive. From its vaulted ceilings and walls of windows to its stately columns and cozy masonry fireplace, every space has been thoughtfully designed to feel warm, welcoming, and timeless. Distinctive details—including copper sinks, beautifully updated bathrooms, and quality finishes throughout—blend seamlessly with the home’s original character. The oversized primary suite offers a peaceful retreat with direct access to the expansive deck overlooking a lush, park-like backyard complete with a tranquil pond, mature landscaping, abundant space for gardening, and a storage shed for added convenience. Located just moments from the recently revitalized Meadowbrook Golf Course, this exceptional home offers the perfect blend of timeless character, thoughtful updates, and just 15 minutes from downtown Fort Worth. Property being sold AS IS.

5008 Kemble St, Fort Worth

4008 Buckwheat St, Fort Worth
$320,000
4 Beds ⋅ 2 Baths ⋅ 21385458 MLS
SELLER CONCESSION AVAILABLE! Seller is willing to contribute up to 2% of the purchase price toward buyer's allowable closing costs, prepaid expenses, or mortgage interest rate buydown, subject to acceptable offer terms, lender approval, and applicable financing guidelines. Charming one-story home with a contemporary design and inviting curb appeal. The home features fresh interior paint, granite countertops, updated bathrooms, and a vaulted living room with spacious living areas. Offering 4 bedrooms, 2 bathrooms, and a 2-car garage, this property also includes an oversized covered patio and a spacious backyard, providing a great setting for outdoor entertaining, dining, and relaxation. Recent updates include a **new HVAC system installed in 2024** and a **new water heater installed in 2025**, adding comfort and peace of mind for the new owner. Enjoy the convenience of nearby shopping, dining, and entertainment, including Costco, H-E-B, Alliance Center, Presidio, H Mart Korean shopping center, restaurants, and other local amenities. A great location with easy access to everyday conveniences and entertainment options.

4008 Buckwheat St, Fort Worth

12625 Pallesen St, Fort Worth
$497,990
4 Beds ⋅ 3 Baths ⋅ 21383184 MLS
Built by M-I Homes. Your next chapter begins at 12625 Pallesen Street, Fort Worth, Texas — a beautifully designed new construction single-story home built by M-I Homes. This move-in ready home offers a thoughtfully planned living space with 4 bedrooms and 3 full bathrooms, ideal for comfortable everyday living and effortless entertaining. Step inside to discover an open-concept living space that connects the main gathering areas seamlessly, creating a bright and welcoming atmosphere throughout. The quality of design is evident in every detail, from the well-appointed finishes to the functional layout that maximizes both style and livability. Key Features: 2-car front-loading garage Bay - Boxed window in the breakfast area Study with French doors Extended covered patio Gourmet kitchen with center island The owner's bedroom features a bay window and a luxury en-suite bathroom, providing a comfortable retreat at the end of each day. The additional 3 bedrooms offer generous space for family, guests, or a dedicated home office. The covered patio extends the living space outdoors, offering a perfect spot for relaxing or hosting gatherings. This home is situated in the welcoming LaPrelle community with convenient proximity to parks, making it easy to enjoy outdoor recreation and green spaces. With its single-story floorplan and quality craftsmanship, this quick move-in home delivers lasting comfort and value. Schedule your visit today!

12625 Pallesen St, Fort Worth

9100 Noontide Dr, Fort Worth
$257,500
3 Beds ⋅ 2 Baths ⋅ 21380287 MLS
$$SELLER CONCESSION AVAILABLE! Seller is willing to consider contributing up to 3% of the sales price toward Buyer's allowable expenses with an acceptable offer$$ A truly exceptional home, it is definitely MOVE-IN READY including the refrigerator, washer and dryer. Beautifully maintained, this 3 bedroom, 2 bath home features a large living area, spacious bedrooms and recently updated Luxury Vinyl Plank flooring, carpet and fresh interior paint, this lovely home will bring a smile to your face. Enjoy the outdoors on your extended covered patio. The roof was replaced in 2024 providing peace of mind for the Buyer along with insulated garage door, sprinkler system and alarm system are big extras! Windows have been treated with coating to provide one-way viewing, shading and privacy. Community amenities include a pool, lazy river and playground with plenty of green space. Make your appointment to see today!

9100 Noontide Dr, Fort Worth

5725 Jacqueline Rd, Fort Worth
$365,000
4 Beds ⋅ 2 Baths ⋅ 21385024 MLS
Tucked beneath a canopy of mature oaks on a generous .32-acre lot, this beautifully updated 4-bedroom, 2-bath home pairs mid-century charm with modern style, just minutes from Meadowbrook Golf Course. Step inside through a window-filled foyer finished in handmade Saltillo terracotta tile, a warm, one-of-a-kind detail original to the home. From there, walls of windows carry through nearly every room, framing the oak-studded lot and filling the interior with natural light. The heart of the home is a fully renovated kitchen featuring sage-green cabinetry, crisp white uppers, quartz countertops, and a beautiful subway tile backsplash. A generous center island with seating and pendant lighting opens into the dining and living areas. Outside, the tree-shaded lot offers privacy and room to roam, with a covered patio and carport for easy outdoor living. With vintage character, high-end updates, and an unbeatable setting near the golf course, 5725 Jacqueline Rd is a rare find in 76112.

5725 Jacqueline Rd, Fort Worth

4017 Piedmont Rd, Fort Worth
$579,000
4 Beds ⋅ 3 Baths ⋅ 21383792 MLS
This beautifully updated 4-bedroom, 3-full bath home in Ridglea Hills features a desirable split-bedroom layout and extensive renovations throughout. The home underwent a major renovation in 2016, including plumbing throughout the home and to the street, electrical, insulation, radiant barrier in the attic, high ceilings in the living room, and Oakline hardwood floors throughout. The open living and kitchen areas feature high ceilings and large windows that provide abundant natural light, creating an ideal space for entertaining. The kitchen offers floor-to-ceiling cabinetry and quartzite countertops, while the adjoining dining nook features a built-in bench with four large storage drawers. The spacious primary suite includes a large walk-in closet with ample built-in shelving and storage, along with an ensuite bath beautifully renovated in December 2024 with high-end finishes. On the opposite side of the home is a secondary ensuite bedroom, plus two additional bedrooms that share a full hall bath, which was also renovated and expanded in December 2024. Additional features include large double-paned windows, custom window shades in the bedrooms, quartzite countertops in the bathrooms, several storage closets throughout, a custom Elfa shelving and organization system in the laundry room, tankless water heater, ceiling-mounted garage storage, rain gutters, sprinkler system, irrigation drip lines in the front flower beds, and mature trees. The large, flat backyard is enclosed by a 6-foot wood privacy fence added in 2023. Conveniently located with easy access to I-20, Clearfork, and less than 15 minutes from Downtown Fort Worth.

4017 Piedmont Rd, Fort Worth

15021 Ravens Way, Fort Worth
$585,000
3 Beds ⋅ 2 Baths ⋅ 21367570 MLS
Waterfront living in Roanoke meets comfort, flexibility, and energy efficiency solar panels in this move-in ready, one-owner custom home located on a quiet cul-de-sac in the sought-after Seventeen Lakes community. This thoughtfully designed 1.5-story home that backs up to one of many community lakes offers 3 bedrooms, 2 full baths, and a versatile flex room ideal for a home office, exercise room or second living space. The open-concept kitchen, living, and dining area create an inviting setting for everyday living and entertaining. The kitchen features granite countertops, stainless steel appliances, a gas cooktop, abundant cabinetry, and large center island with plenty of space for meal preparation and gathering. A split-bedroom floor plan provides added privacy, while the spacious primary suite offers a spa-inspired bath with soaking tub, separate shower, and oversized walk-in closet. Step outside to a covered patio overlooking peaceful lake view, directly behind the home, enjoy the built-in grill space, perfect setting for relaxing evenings and entertaining year-round. Located in Northwest ISD, Seventeen Lakes offers exceptional neighborhood amenities including two community pools, playgrounds, scenic walking trails, lakes, and convenience of nearby downtown Roanoke with boutique shops, dining and entertainment. Energy efficient solar panels on home, see note in docs section. Cul-de-sac location, waterfront lot, flexible living spaces, outdoor entertaining area, and move-in ready interior make this an exceptional opportunity in one of Roanoke’s most desirable communities.

15021 Ravens Way, Fort Worth

8008 Ben Day Murrin Rd N, Fort Worth
$819,900
5 Beds ⋅ 3 Baths ⋅ 21384732 MLS
Welcome to this extraordinary custom home with timeless appeal, impeccable finishes, and performance details in Fort Worth's best hidden gem neighborhood for luxury country living - Hencken Ranch Estates! No detail overlooked. Fully foam insulated with additional in-wall interior insulation around hall bath, laundry, powder bath and dining space to primary. Post-tension cable foundation on raised pad site plus separately poured perimeter concrete walk around home and a Class III wind and hail resistant shingle roof. Full water filtration and softening system already installed! Tilt-sash energy efficient Marvin brand windows! This is no typical spec home. And we haven't even gotten inside! Wide-plank white oak look luxury waterproof floors; champagne fixtures and hardware; level 4 quartz counters, porcelain tile, custom-ordered soft close tight-set cabinetry throughout. Sophisticated light fixtures combined with exquisite natural light washes every space in the home. Fabulous floor plan: mud area, powder bath and huge laundry room off the garage - open but defined living, kitchen and dining spaces - and a primary suite split from the secondary bedrooms and the dedicated office. The fifth bedroom can also double as a game room or second living area - and is pre-wired for TV! This home is hallmarked by timeless design, and too many special details to mention here. And all located within a peaceful community located minutes to Benbrook Lake and southwest Fort Worth.

8008 Ben Day Murrin Rd N, Fort Worth

5721 Topwater Trl, Fort Worth
$265,000
3 Beds ⋅ 3 Baths ⋅ 21382694 MLS
Welcome home to this nearly new 3-bedroom, 2.5-bath home in Enchanted Bay. Built in 2023, this thoughtfully designed home offers an open-concept living, dining and kitchen area perfect for everyday living and entertaining. The kitchen features granite countertops, 42-inch cabinetry and plenty of workspace, while the first-floor primary suite provides added privacy and convenience. Upstairs, you’ll find two additional bedrooms, a full bath and a versatile landing area that makes a great flex space. Enjoy a covered back patio, very manageable yard and 2-car garage, all just minutes from Lake Arlington with convenient access to I-20 and Loop 820. A great opportunity to enjoy the benefits of newer construction without the wait!

5721 Topwater Trl, Fort Worth

3505 Fathia Ln, Fort Worth
$497,900
4 Beds ⋅ 4 Baths ⋅ 21384786 MLS
MLS# 21384786 - Built by HistoryMaker Homes - Nov 2026 completion! ~ *** FALL INTO SAVING - Lowest Prices of The Year! *** Explore the magnificent Alamo floor plan, an impeccably designed residence *** spanning an impressive 2,472 square feet. This one-story home truly exemplifies sophisticated living. The opulent primary suite offers a private sanctuary, reminiscent of a luxury resort, while a thoughtfully appointed private guest suite ensures utmost comfort for visitors from out of town. The expansive, open-concept living space provides an ideal setting for both grand-scale entertaining and cherished family moments. Adding to the home's exceptional functionality is a spacious two-car with a tandem garage. This versatile area offers significant additional square footage, perfect for creating a dedicated home gym, a workshop, or providing ample storage solutions for all your needs.

3505 Fathia Ln, Fort Worth

Listings provided by North Texas Real Estate Information Systems (NTREIS). Listing data has been deemed reliable but is not guaranteed to be accurate by the MLS.

Last updated:

How much is your home worth?

Get instant property value now!