Refine Search
Sort by
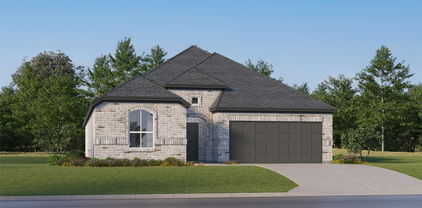
9929 Long Rifle Dr, Fort Worth
$268,800
3 Beds ⋅ 2 Baths ⋅ 21387519 MLS
Welcome to 9929 Long Rifle Dr in Fort Worth, TX 76108, a one-story 3-bedroom, 2-bath home offering 1,464 sq ft in Legacy Village. The open layout connects the living and dining areas with abundant natural light and wood-look flooring throughout the main living spaces. The living room features a fireplace, while the kitchen offers generous cabinet and counter space, a breakfast area surrounded by windows, and views of the front yard. The primary suite includes a walk-in closet and private bath with dual sinks, soaking tub, and separate shower. Two additional bedrooms and a second full bath. Outside, enjoy a fenced backyard and large covered patio with plenty of room for outdoor seating and entertaining. Additional features include an attached 2-car garage and dedicated laundry area. Legacy Village offers neighborhood amenities including a playground and jogging, bike paths. Conveniently located in West Fort Worth near White Settlement, the home provides access to I-820, shopping, restaurants, grocery stores, parks and everyday services. The location is especially convenient to NAS Joint Reserve Base Fort Worth and Lockheed Martin Aeronautics, two major anchors of the area's defense and aviation employment corridor. Nearby shopping includes Legacy Marketplace, ALDI, Walmart and Albertsons, with additional shopping and dining along the West Fort Worth corridor. Located within White Settlement ISD and convenient to Downtown Fort Worth and other major employment centers.

9929 Long Rifle Dr, Fort Worth

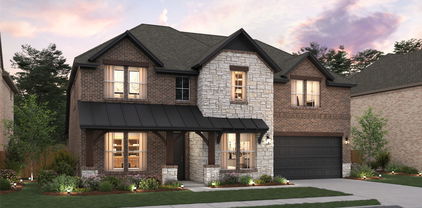
11532 Vesper Row, Fort Worth
$643,000
5 Beds ⋅ 4 Baths ⋅ 21388540 MLS
Located in Northwest ISD! This stunning 2-story home provides a comfortable open floorplan with an Extra Suite off the foyer with an ensuite bath, perfect for multigenerational living. A convenient home office off the foyer provides privacy with barn doors and ample storage space. The chef kitchen features a spacious island and overlooks the well-lit great room. A sunlit dining area allows access to an expansive covered patio for outdoor entertaining. In from the garage, a HovHall with valet and laundry room keep your home tidy. The primary suite includes a private bath with freestanding tub and split vanities. A versatile upstairs loft and 3 secondary bedrooms allow for comfort for all. Located in Wellington, the neighborhood offers a variety of amazing amenities including a resort-style pool, multi-use amenity center, playground, and walking trails.

11532 Vesper Row, Fort Worth

1805 Alston Ave, Fort Worth
$639,000
4 Beds ⋅ 3 Baths ⋅ 21384018 MLS
Classic American Foursquare design in the heart of the Fairmount Historic District! Offering the perfect blend of historic character and modern functionality with original hardwood flooring and updates throughout. Featuring an ideal floorplan with 4 bedrooms, 2.5 bathrooms and multiple living spaces. A classic design where the main level includes a welcoming foyer with millwork details, a parlor room with fireplace, formal dining room, updated kitchen with island, gas range, ample cabinetry, and a spacious 2nd living room. Upstairs, you’ll find all four bedrooms (including the primary suite with en-suite bathroom and 2 large walk-in closets!), a second full bathroom, and a conveniently located separate utility room. Enjoy that front porch lifestyle, plus evenings on the backyard deck, ideal for relaxing or gathering with friends and family. A rare amenity is the 1-car oversized, detached garage with attached storage shed. Fairmount is one of Fort Worth’s most beloved neighborhoods, known for its tree-lined streets with sidewalks, beautifully restored homes, and sense of community. Just a few blocks from Magnolia Avenue, you’ll enjoy walkable access to locally owned restaurants, coffee shops, and boutiques all while being a short drive or a bike ride away from Downtown Fort Worth, TCU, and everything the Near Southside has to offer!

1805 Alston Ave, Fort Worth

10708 Oates Branch Ln, Fort Worth
$606,900
4 Beds ⋅ 3 Baths ⋅ 21388488 MLS
Extended entry with 13-foot ceiling leads to open kitchen, dining area and family room. Kitchen offers a 5-burner gas cooktop, generous counter space, corner walk-in pantry, and an inviting island with built-in seating space. The dining area flows between the kitchen and family room with a wood mantel fireplace and a wall of windows. A game room with French doors just across from kitchen. The secluded primary bedroom highlights a wall of windows. Double doors lead to the primary bath with dual vanities, a freestanding tub, separate glass-enclosed shower, and two large walk-in closets. Three secondary bedrooms and two full baths complete this one-story design. Covered backyard patio. Mud room off two-car garage.

10708 Oates Branch Ln, Fort Worth

6016 Mesquite Creek Ct, Fort Worth
$927,900
5 Beds ⋅ 5 Baths ⋅ 21388467 MLS
A home office with French doors and a formal dining room frame the two-story entry featuring a curved staircase. The two-story family room features a wood mantel fireplace and a wall of windows that extend to a sliding glass door, leading to the extended covered backyard patio. The kitchen features a 6-burner gas rangetop, double wall ovens, and a generous island with built-in seating space. The corner morning area embraced by windows offers additional access to the patio. The secluded primary bedroom highlights a wall of windows. Double doors lead to the primary bath with dual vanities, a freestanding tub, separate glass-enclosed shower, and two walk-in closets. A half bath and guest suite with a private bath complete downstairs. Upstairs hosts a game room, media room, two secondary bedrooms, a full bath, and a guest suite with a private bath. A mud room, utility room, and large walk-in pantry are off the three-car garage.

6016 Mesquite Creek Ct, Fort Worth

11473 Wulstone Rd, Fort Worth
$699,000
5 Beds ⋅ 5 Baths ⋅ 21388320 MLS
Located in Northwest ISD! This stunning 2-story home provides a comfortable open floorplan with an Extra Suite, ideal for extended stay guests. A private home office followed by an intimate dining room is great for entertaining. The kitchen features a spacious island and overlooks the well-lit great room. A cozy dining area allows access to the covered patio, great for outdoor living. In from the garage, a HovHall and laundry room keep your home tidy. The primary suite with private bath and spacious walk-in closet. A versatile loft, 3 additional bedrooms, and an entertaining media room allow for comfort for all. Located in Wellington, the neighborhood will offer amazing amenities including a resort style pool, multi-use amenity center, playground, and walking trails.

11473 Wulstone Rd, Fort Worth

12656 Poplar Creek Dr, Fort Worth
$449,990
4 Beds ⋅ 3 Baths ⋅ 21384334 MLS
Built by M-I Homes. Welcome to 12656 Poplar Creek Drive, Fort Worth, Texas — a new construction single-story home. This Quick Move-In home offers thoughtfully designed living space with 4 bedrooms and 3 bathrooms, all on 1 level for convenient everyday living. Step inside to discover an open-concept living space that creates a seamless flow between the main gathering areas. The quality of design is evident throughout, with carefully selected finishes and a well-planned floorplan that maximizes both comfort and functionality. Key Features: 4 bedrooms and 3 bathrooms Single-story living New construction by M-I Homes Open-concept living space Spacious owner's bedroom with en-suite bathroom Covered patio for outdoor enjoyment Above ground level: 1 The owner's bedroom features a private en-suite bathroom, providing a comfortable retreat at the end of the day. Additional bedrooms offer generous space for family members or guests, each benefiting from the home's quality construction and clean design details. Outside, a covered patio extends your living space and provides a shaded area for relaxing or entertaining. The surrounding neighborhood offers a welcoming atmosphere with proximity to parks, making it easy to enjoy outdoor activities and green spaces nearby. This home delivers a well-constructed, single-story floorplan with a focus on quality design and practical living. Schedule your visit today!

12656 Poplar Creek Dr, Fort Worth

11100 Dunlavin Ct, Fort Worth
$345,500
4 Beds ⋅ 3 Baths ⋅ 21384148 MLS
Move-in ready and beautifully maintained, this spacious two-story home sits on a desirable corner lot in Northwest ISD! A charming covered front porch welcomes you inside to a bright and inviting floor plan designed for comfortable everyday living. The spacious living room features a cozy fireplace and plenty of room to gather and entertain. The first-floor primary suite offers a relaxing retreat with an ensuite bath featuring a soaking tub, separate shower, and generous closet space. Upstairs, you’ll find three additional bedrooms along with a large game room perfect for movie nights, a playroom, or additional living space. With 4 bedrooms, 2.5 baths, versatile living areas, and a great corner-lot setting, this well-cared-for home is ready for its next owners!

11100 Dunlavin Ct, Fort Worth

765 Beebrush Dr, Fort Worth
$347,000
4 Beds ⋅ 2 Baths ⋅ 21387249 MLS
Welcome to this beautifully maintained 4-bedroom, 2-bath home with an oversized backyard offering the perfect blend of modern style, comfort, and functionality. The exterior welcomes you in with beautiful tiled steps and lush landscaping. The open-concept floor plan features a spacious living area filled with natural light that flows seamlessly into the well-appointed kitchen. Enjoy abundant cabinetry, recessed lighting, a large center island, and durable ceramic tile flooring throughout the main living spaces ideal for everyday living and entertaining. The private primary suite provides a relaxing retreat, while three additional bedrooms offer flexibility for family, guests, or a home office. Step outside to a covered patio overlooking a fully fenced backyard, creating the perfect space for year-round gatherings or quiet evenings outdoors. Conveniently located near shopping, dining, schools, and major highways, this move-in-ready home has it all. Don't miss your opportunity to make this beautiful home yours—schedule your private showing today!

765 Beebrush Dr, Fort Worth

11808 Anna Grace Dr, Fort Worth
$289,999
3 Beds ⋅ 2 Baths ⋅ 21384949 MLS
Welcome to this beautifully maintained home offering a perfect blend of comfort, style, and functionality. This move in ready property features a spacious and inviting floor plan with an open concept design that flows seamlessly between the living, dining, and kitchen areas. The home features new flooring and carpet throughout, elegant chandeliers, and a beautiful kitchen with quartz countertops, creating a fresh and welcoming feel. The primary suite offers a comfortable private retreat, while the additional bedrooms provide plenty of flexibility for family, guests, or a home office. Enjoy the convenience of having the washer, dryer, and refrigerator included, making this home truly move-in ready. The backyard provides plenty of space for relaxing, entertaining, or enjoying outdoor living. Conveniently located near major highways, shopping, dining, schools, and everyday amenities, this home offers comfort and convenience in a desirable Fort Worth location. Beautifully cared for and ready for its new owner come see it for yourself!

11808 Anna Grace Dr, Fort Worth

15937 Stableford Rd, Fort Worth
$399,990
5 Beds ⋅ 3 Baths ⋅ 21386381 MLS
Gorgeous New Home Built by D.R. Horton in the New Phase of their Master Planned Community Trails of Elizabeth Creek in Northwest ISD!!! The single-story Las Cruces Floorplan, Elevation C, estimated winter completion! This home offers 5 bedrooms, 3 bathrooms, and a 2-car garage, thoughtfully designed to provide flexible living space and everyday comfort. The open-concept layout brings together the family room, dining area, and contemporary kitchen, creating a bright and welcoming setting ideal for entertaining and daily living. The well-appointed kitchen features quartz countertops, 36” painted cabinets, stainless steel appliances, a gas range, stainless steel sink, center island, and a walk-in pantry for added functionality. The private primary suite includes an en-suite bath with dual quartz vanities, a 5-foot oversized shower, and a walk-in closet conveniently located off the bathroom. Four secondary bedrooms and two full bathrooms with quartz vanity tops provide comfortable accommodations for family, guests, Revwood flooring enhances the main living areas and wet zones for durability and easy maintenance. Built with energy-efficient construction and equipped with America’s Smart Home Technology. Exterior highlights include a landscape package, full sprinkler system with rain sensor, privacy fencing, and more. Longhorn Estates is more than a neighborhood — it's a community designed with your future in mind. Close proximity to I-35W, HWY 114, Schools, numerous Shops, Restaurants, Texas Motor Speedway and much more! Community Pool, Cabana, Playground, Tot Lot and Lazy River.

15937 Stableford Rd, Fort Worth

2719 Nw 25th St, Fort Worth
$265,000
5 Beds ⋅ 2 Baths ⋅ 21387045 MLS
Welcome to this recently remodeled 5-bedroom, 2-bathroom home conveniently located near the Fort Worth Stockyards and Downtown Fort Worth. This spacious property offers a functional layout with a bright living area, two dining spaces, and a dedicated laundry room. The home features updated finishes throughout, generously sized bedrooms, and modernized bathrooms. Outside, the property offers two covered carports with ample space for multiple vehicles, work trucks, or additional storage. The spacious lot provides room for outdoor activities, gardening, or future improvements. Convenient access to major highways, shopping, dining, entertainment, and other Fort Worth attractions. With its spacious layout, updated features, and convenient location, this property offers flexibility for a variety of residential or investment uses.

2719 Nw 25th St, Fort Worth

12749 Big Ranch Rd, Fort Worth
$394,000
5 Beds ⋅ 3 Baths ⋅ 21387581 MLS
MLS# 21387581 - Built by Starlight Homes - Ready Now! ~ The only new construction community less than a mile from US-287 in Northwest ISD offering a two-story home with a large private yard and added space between neighboring homes. This brand-new single-family home features 2,722 sq. ft., 5 bedrooms, 3 full baths, two separate living areas, and a versatile flex space perfect for a home office, formal dining room, playroom, or hobby space. Designed for modern living, the open-concept layout includes granite countertops, luxury vinyl plank flooring, and included blinds, making this home move-in ready from day one. The spacious floor plan provides flexibility for growing households, entertaining guests, or multi-generational living. Located in highly sought-after Northwest ISD, this community offers convenient access to US-287, major employment corridors, shopping, dining, and everyday essentials. Residents will enjoy planned amenities including walking trails, a pavilion, playground, and pickleball courts, creating the perfect balance of recreation, convenience, and community. Offering space, privacy, and exceptional value, this is a rare opportunity to own a new construction home in one of Haslet's fastest-growing areas.

12749 Big Ranch Rd, Fort Worth

11845 Warbler Ln, Fort Worth
$499,000
4 Beds ⋅ 3 Baths ⋅ 21387363 MLS
Welcome home to this beautifully maintained 4-bedroom, 2.5-bathroom home featuring an inviting open layout and an abundance of natural light. The spacious kitchen flows seamlessly into the open living area, creating an ideal space for everyday living and entertaining. The oversized primary closet provides plenty of storage, while the thoughtful floor plan offers comfort and functionality throughout. Located in the highly sought-after Keller ISD, this home is nestled in a community with an impressive array of amenities, including scenic walking trails, multiple fishing ponds, several community pools, a splash pad, tennis courts, and a clubhouse. With its combination of an exceptional location, desirable floor plan, and fantastic neighborhood amenities, this well-cared-for home is one you won’t want to miss!

11845 Warbler Ln, Fort Worth

2401 Stadium Dr, Fort Worth
$2,995,000
3 Beds ⋅ 4 Baths ⋅ 21387208 MLS
Nestled in the prestigious Colonial Country Club neighborhood, just moments from TCU, this exquisite residence possesses charm and timeless elegance. This home has 3 bedrooms, 2 full baths upstairs. The primary suite features a sitting area, spacious bathroom and two abundant walk-in closets. The home offers an ideal blend of comfort and sophistication. The gourmet kitchen, featuring top-of-the-line appliances and lovely finishes, serves as the heart of the home. Two elegant living areas and two dining spaces are perfectly suited for entertaining. The lower level accesses the workout area, multiple storage areas, laundry facilities and a 4th bedroom with bath. There are three fireplaces and a 2-car garage, plus 2-car carport. The peaceful backyard complete with a shimmering pool and lush landscaping designed for relaxing and outdoor​​‌​​​​‌​‌​​​​‌‌​​‌‌​‌‌​​‌​​​‌​‌ gatherings.

2401 Stadium Dr, Fort Worth

4817 Willow Branch Ct, Fort Worth
$289,900
3 Beds ⋅ 2 Baths ⋅ 21386343 MLS
Discover this well-maintained 3-bedroom, 2-bath home on a spacious cul-de-sac lot, offering thoughtful updates and a functional layout designed for everyday living. The home features a dedicated front office, separate utility room, and inviting living room with large windows that fill the space with natural light. New flooring enhances the living room, front office, and primary bedroom. The primary suite offers an ensuite bath and a walk-in closet. Additional updates include a new AC unit installed April 2025, garbage disposal in 2025, and new backyard fence in 2026. Outside, enjoy the covered patio overlooking the spacious backyard, perfect for relaxing or entertaining. Residents also have access to the community pool, while nearby shopping and dining add everyday convenience to this desirable location.

4817 Willow Branch Ct, Fort Worth

12660 Poplar Creek Dr, Fort Worth
$484,990
4 Beds ⋅ 3 Baths ⋅ 21386999 MLS
Built by M-I Homes. Welcome to 12660 Poplar Creek Drive, Fort Worth, Texas — a new construction single-story home built by MI Homes. This Quick Move-In home offers thoughtfully designed living space with 4 bedrooms and 3 bathrooms. Step inside to discover an open-concept living space that creates a seamless flow throughout the main areas of the home. The quality of design is evident in every detail, from the well-appointed kitchen to the inviting living areas that make daily life both comfortable and functional. The owner's bedroom features a private en-suite bathroom, providing a peaceful retreat within the home. 3 additional bedrooms offer generous space for family, guests, or a home office. Outside, a covered patio extends your living space and provides the perfect setting for relaxing or entertaining throughout the year. Key Features: New construction by MI Homes Single-story floorplan 4 bedrooms and 3 bathrooms Open-concept living space Owner's bedroom with private en-suite bathroom Covered patio for outdoor enjoyment Quality design and finishes throughout This home is situated in a well-established neighborhood with convenient proximity to parks, making it an ideal setting for an active lifestyle. The surrounding area offers a welcoming atmosphere with well-maintained streets and a strong sense of neighborhood pride. Schedule your visit today!

12660 Poplar Creek Dr, Fort Worth

12652 Poplar Creek Dr, Fort Worth
$544,990
4 Beds ⋅ 5 Baths ⋅ 21386929 MLS
Built by MI Homes. Welcome to 12652 Poplar Creek Drive, Fort Worth, Texas — a stunning new construction home built by MI Homes. This 2-story home offers thoughtfully designed living space, featuring 4 bedrooms, 4 full bathrooms, and 1 half bathroom. Step inside to discover an open-concept living space that creates a seamless flow throughout the main level, perfect for everyday living and entertaining. The quality of design is evident in every detail, from the well-appointed finishes to the functional layout that maximizes both comfort and style. Key Features: 4 spacious bedrooms across 2 levels 4 full bathrooms and 1 half bathroom New construction by MI Homes Open-concept living space for seamless entertaining Covered patio for outdoor relaxation Quick Move-In availability The owner's bedroom features a private en-suite bathroom, providing a comfortable retreat at the end of the day. Additional bedrooms offer generous space for family members or guests, each complemented by the home's well-designed bathroom layout. The covered patio extends your living area outdoors, offering a sheltered space to enjoy the fresh air year-round. This home is situated in a welcoming neighborhood with convenient proximity to parks, making it ideal for those who enjoy an active outdoor lifestyle. This home reflects exceptional quality of design and craftsmanship throughout, delivering a move-in ready living experience built to the highest standards. Schedule your visit today!

12652 Poplar Creek Dr, Fort Worth

4536 Benham Dr, Fort Worth
$379,000
4 Beds ⋅ 3 Baths ⋅ 21386719 MLS
Gorgeous 2-story in Newberry Point has terrific drive-up appeal with a beautiful brick and stone elevation and spacious front porch entry! Built by Centex homes, this sprawling 2-story plan offers 4 bedrooms, 2.5 baths, private home office with French doors, upstairs game room, and 2-car garage! Upgrades and amenities include luxury vinyl flooring flowing throughout main living areas, open concept kitchen and living layout perfect for entertaining, upgraded lighting throughout, tiered ceilings, split bedrooms for added privacy, neutral paint tones throughout, and MORE! Gourmet kitchen boasts bright white cabinetry with gold hardware and fixtures, quartz countertops, stainless appliances with an electric range, large island with breakfast bar, and spacious dining area. Primary bedroom offers an ensuite bath with dual sink vanity and large walk-in closet. Three bedrooms, one full bath, and a huge game room round out the second level of the home. Large backyard is complete with an open patio!

4536 Benham Dr, Fort Worth

1823 Tremont Ave, Fort Worth
$735,000
4 Beds ⋅ 3 Baths ⋅ 21381256 MLS
PRICE IMPROVEMENTS! Unique property offers charm, versatility and INCOME-PRODUCING potential in one of Fort Worth's most sought-after neighborhoods. Located in the heart of the cultural district right off the brick of Camp Bowie sitting pretty on a sprawling corner lot graced with towering trees. This classic 30's vintage home offering 3 bedrooms and 2 full baths is updated and turn-key ready. PLUS, one of the properties most exceptional features is the versatile guest cottage in back with INCOME-PRODUCING possibilities. (Main house 2,366 sq ft, 3 beds, 2 baths; Guest house 629 sq ft, 1 bed, 1 bath.) This lovely home retains its historic charm with original wood floors and trim throughout. Inviting great room boasts charming woodburning fireplace flanked by floor to ceiling shelves perfectly suited for books and treasures. Cheery sunroom is a quiet place for morning coffee, afternoon reading or evening unwinding with a glass of wine. It's impossible not to be captivated by the luxurious enhancements of this stylish cook's kitchen, where expansive miles of gleaning prep space, abundant storage and impressive appliances create an exceptional culinary setting. With the holidays around the corner, you will swoon over the generously sized dining area which can accommodate any size dinner party. Extended primary suite is nicely separated for privacy. All bathrooms have been totally refreshed. The laundry room boasts of loads of storage adding both style and function. Diverse outdoor entertaining options include shimmering pool complimented by multiple entertaining spaces. Currently being enjoyed as a multigeneration home, the versatile guest cottage includes kitchen, full bath and laundry area, and could easily become a tenant rental, home office, studio, man cave, apartment for your student or just a private space for overnight guests. Don't miss the 10'x9' workshop at the back of the ADU.

1823 Tremont Ave, Fort Worth

Listings provided by North Texas Real Estate Information Systems (NTREIS). Listing data has been deemed reliable but is not guaranteed to be accurate by the MLS.

Last updated:

How much is your home worth?

Get instant property value now!