Refine Search
Sort by
$410,000
4 Beds 3 Baths 21375905 MLS
Welcome home to this inviting 4-bedroom, 3-bath home in McKinney, located within Prosper ISD. From the moment you step inside, the open-concept living and dining areas create a comfortable, easygoing space that feels perfect for both everyday life and gathering with family and friends. The primary suite offers a relaxing retreat with an en suite bath featuring a separate shower and soaking tub, plus a spacious walk-in closet. Upstairs, you’ll find an additional bedroom and full bathroom along with a large game room that gives you plenty of flexibility for movie nights, play space, guests, or a home office. You’ll also appreciate the abundance of storage closets throughout the home. The refrigerator is included, and recent updates to the roof and HVAC systems add extra peace of mind. Step outside to a beautifully landscaped backyard with a large mature tree that provides shade and a peaceful place to unwind. The neighborhood offers even more to enjoy, with a community pool, playground, walking trails, and a large pond with a dock for catch-and-release fishing. Whether you’re relaxing at home, enjoying the outdoors, or spending time with neighbors, this home offers a welcoming setting with plenty of space to make your own! Buyer's and Buyer's Agent to verify all information contained within the MLS to include but not limited to taxes, room sizes, schools, features and amenities.

2525 Gold Rush Dr, McKinney

$529,990
4 Beds 3 Baths 21377028 MLS
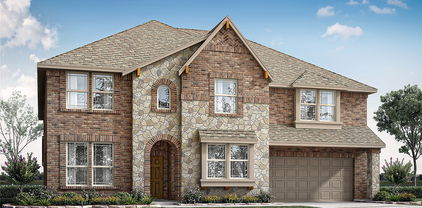
Beautiful Highland Home with stone-and-brick elevation offering 4 bedrooms, 3 full baths, office, family room and upstairs game room. Primary suite, secondary bedroom and full bath are located downstairs. Upstairs offers a game room and two bedrooms with a shared Jack-and-Jill bath. High ceilings, crown molding and wood floors extend through the entry, hallways, family room, kitchen and breakfast nook. Open family and breakfast areas feature large windows overlooking the backyard. Kitchen showcases granite countertops, 42-inch cabinets, tumbled marble backsplash, stainless steel appliances, gas cooktop, under-cabinet lighting and butler’s pantry. Additional details include rounded sheetrock corners, plantation shutters on front windows and pocket doors in the office. Primary suite has a large walk-in closet, jetted tub and separate shower. Relaxing landscaped backyard features side patio with extended pergola.

6316 Wind Song Dr, McKinney

$270,990
3 Beds 2 Baths 21378392 MLS
MLS# 21378392 - Built by Trophy Signature Homes - Ready Now! ~ The birch tree represents new beginnings and what better place to start anew than with a floor plan bearing the same name? Invite new neighbors over for a housewarming party featuring stuffed mushrooms. The secret ingredient is the gourmet kitchen you used to make them in. There’s plenty of room to entertain in the airy great room, but with the patio door open, guests can enjoy fresh air. When conversation turns to work, take them to see the bedroom you converted into a home office. The spacious closet is perfect for storing supplies. After the party, snuggle with your spouse in the lovely primary suite. You made some great new friends today.

516 Green Gables Dr, McKinney

$450,000
3 Beds 2 Baths 21371189 MLS
Welcome home to a thoughtfully updated McKinney home offering a comfortable blend of modern improvements, energy efficiency, and everyday functionality. Recent updates provide peace of mind while enhancing the home’s comfort and appeal, including solar panels, a new AC system and ductwork, remodeled primary and guest bathrooms, fresh interior paint, and a complete home pest-control seal. Inside, the home features inviting living spaces designed for everyday living and entertaining, with fresh interior paint creating a clean, updated feel throughout. The remodeled kitchen and living areas provide a welcoming central gathering space, while the spacious primary suite offers a private retreat. The remodeled primary bathroom adds a fresh, modern touch, and an automatic blackout shade in the primary bedroom provides added comfort and convenience. Additional bedrooms and living spaces offer flexibility for guests, work-from-home needs, or everyday living. Beyond the cosmetic improvements, numerous functional upgrades have been completed throughout the property. A new AC system and ductwork improve the home's heating and cooling infrastructure, while the professionally sealed exterior helps reduce potential pest entry points. A new garage door spring and home security system add further convenience and peace of mind, while solar panels offer an energy-conscious upgrade. Outside, the backyard has been enhanced with improved drainage and updated landscaping, creating a more functional and inviting outdoor space. Ideally situated in McKinney, this home offers convenient access to the area's shopping, dining, entertainment, parks, and major roadways, making it easy to enjoy all that the surrounding area has to offer.

5924 Saddle Club Trl, McKinney

$745,900
5 Beds 4 Baths 21378132 MLS
Welcome to 2613 Strand Lane, a beautifully appointed 5-bedroom, 4-bath home in the desirable Auburn Hills community of McKinney. Built in 2021 and offering approximately 3,677 square feet, this spacious home combines modern style, functionality, and plenty of room for everyday living and entertaining. The thoughtfully designed floor plan features generous living spaces, granite and quartz countertops, a game room, dedicated media room, and excellent storage throughout. Upstairs you'll find an extra-large storage closet, plus additional storage in the largest upstairs bedroom. Step outside to a large backyard and covered patio, providing plenty of space for outdoor entertaining, relaxing, pets, or play. Enjoy the Auburn Hills lifestyle with community pools, playgrounds, scenic green spaces, ponds, and walking, jogging and biking trails. Located within Prosper ISD, this home offers the benefits of newer construction along with convenient access to North McKinney. With 5 bedrooms, multiple entertainment spaces, beautiful finishes, abundant storage, a large backyard, and covered outdoor living, 2613 Strand Lane is ready to welcome its next owners.

2613 Strand Ln, McKinney

$550,000
4 Beds 4 Baths 21377911 MLS
Amazing Coventry Farnsworth plan located a very short walk from Frazier Elementary School and just blocks from one of the amazing Trinity Falls amenity areas. The open floor plan features a thoughtfully designed kitchen with large island with seating, upgraded apron sink, 5 burner gas cooktop, a huge pantry and tons of cabinet storage. A majestic stone floor to ceiling fireplace highlights the spacious family room that also features vaulted ceilings. Three bedrooms and 2 full baths on the first floor including the master bedroom with a large walk in closet, the bath features separate vanities, a knee space, soaker tub, and walk in shower with multiple shower heads including a rainfall showerhead. Upstairs you will find a game room wired for sound, a large bedroom and full bath as well as additional closet storage and keyed attic access. The garage features upgraded epoxy coated floors and a third tandem bay. You are welcomed from the garage by a built in mud bench and a spacious laundry room with a dog wash also handy if your feet get a little muddy while working in the flower beds or paddleboarding at the various lakes in Trinity Falls! The covered back patio has a built in fireplace with gas logs and last but not least a great back yard and side yard that could be a dog run! Easy to show don't miss this one in an established area of this incredible community with super easy access to 75, HEB and Buc-ee's!!

8909 Wild Meadow Rd, McKinney

$590,000
4 Beds 3 Baths 21376819 MLS
Rare single-story 4 bedroom, 3 FULL bath Ashton Woods home in Avalon, McKinney, offering exceptional flexibility, an oversized 3-car garage and a 420 sq ft fully enclosed bonus room you will not find in most one-story homes. Meticulously maintained by its original owner, this pristine property pairs a highly sought-after floor plan with thoughtful updates and spaces designed to adapt to the way you live. The light-filled bonus room is a true standout, featuring walls of windows and a large closet with endless possibilities as a game room, second living area, home gym, studio, hobby room, playroom or private guest retreat. A dedicated home office with French doors provides another versatile space for working from home. The rare 3-car garage includes a 5-foot extension, epoxy flooring and a taller garage door designed to accommodate a large truck or SUV. Inside, two of the three FULL bathrooms have been beautifully renovated and feature walk-in showers. The spacious kitchen opens to the breakfast area and family room, while multiple living and dining spaces make everyday living and entertaining easy. Step outside to a private backyard surrounded by an 8-foot board-on-board capped fence. Enjoy an extended covered patio, sprinkler system, raised landscaping beds perfect for gardening and a large locking storage building with shelving. Recent 2026 updates include a new water heater and garbage disposal. Conveniently located on a quite little side street near McGowen Elementary and the Avalon community pool and playground, with easy access to McKinney Ranch Parkway and SH 121. This beautifully cared-for McKinney one-story home delivers the space, storage, privacy and versatility buyers are searching for.

4305 Harlow Ct, McKinney

$868,503
5 Beds 6 Baths 21377775 MLS
SOUTHGATE HOMES PRESCOTT III floor plan. With 3,916 square feet, 5 bedrooms, 5.5 baths, and a 3-car garage, this home delivers an exceptional amount of space without sacrificing warmth or character. Soaring 20' ceilings make an immediate impression upon entry, while wood flooring throughout the downstairs common areas brings warmth and continuity to the open living spaces. At the heart of the home, the kitchen pairs rich stained cabinetry with a 36 inch six-burner rangetop and opens effortlessly to the main living and dining areas, creating a space that feels equally suited for quiet nights at home or a full house. A private downstairs guest suite with its own ensuite bath gives visitors or family a comfortable space of their own. The primary suite offers a relaxing retreat, highlighted by a walkthrough shower with two wall-mounted shower heads plus a raincan overhead. Upstairs, a spacious game room, dedicated media room, and wet bar create a natural gathering place for movie nights, game days, or entertaining friends. Three additional bedrooms each have their own private bath, giving everyone plenty of space to settle in. From the dramatic ceiling heights and warm stained cabinetry to the impressive entertaining spaces and 3-car garage, the Prescott A balances everyday comfort with plenty of room to gather, host, and make the home your own.

4005 Hibiscus Dr, McKinney

$365,000
3 Beds 2 Baths 21376623 MLS
Well-maintained home featuring a comfortable living area with a fireplace and gas logs, complemented by plantation shutters throughout. The kitchen offers granite countertops, stainless steel appliances, a gas range, subway tile backsplash, and an adjoining breakfast nook. Ceramic tile and recently installed luxury vinyl plank flooring provide an easy-care combination throughout the main living areas and bedrooms. The private primary suite is located at the back of the home and features an ensuite bath with dual sinks, a garden tub, separate shower, and spacious walk-in closet. Secondary bedrooms offer flexibility for family, guests, or a home office. Step outside to a covered patio overlooking the backyard, perfect for relaxing or entertaining. Conveniently located with easy access to US-380.

705 Blue Teal Pl, McKinney

$385,000
5 Beds 4 Baths 21375050 MLS
Built in 2025 by Trophy Signature Homes & situated on a desirable corner lot offering added privacy with no home directly beside you on one side, this spacious two-story in Southridge offers a flexible layout made for everyday life: 4 bedrooms, 3.5 baths, a dedicated office (or 5th bedroom) & two living areas with room to spread out on both levels. The bright, open main floor brings the kitchen, dining & living spaces together beneath oversized windows that pour in natural light. A large island anchors the kitchen, finished with stone countertops, white cabinetry, SS appliances, gas range & a walk-in pantry—plenty of prep space for weeknights or hosting a crowd. The primary suite is tucked downstairs for added privacy, with room for a seating area, dual vanities, a large walk-in shower & generous closet space. An additional room on the main level adds valuable space for guests, a playroom, working from home or whatever best fits your needs. Upstairs, a second living area anchors 3 additional bedrooms & 2 full baths, including a Jack & Jill setup—flex space for kids, guests, homework, gaming or movie nights. Energy-saving construction features add efficiency & comfort behind the scenes, plus the home comes with a transferable 1-2-6 year builder warranty for added peace of mind. Outside, a large fenced backyard offers grassy space for pets, play or gathering, plus an attached 2-car garage. Southridge delivers even more: a resort-style community pool, playground, neighborhood park, green space & walking, jogging or biking trails. Conveniently located near US-380 for easy access to the growing shopping, dining & entertainment across Princeton & McKinney, with quick connections toward US-75 & the wider Metroplex.

3914 Sandstone Dr, McKinney

$509,080
3 Beds 3 Baths 21377100 MLS
NORMANDY HOMES LOUIS floor plan. Discover the Louis floor plan, a beautifully designed two-story home offering 2,345 square feet of functional living space in the sought-after Painted Tree Woodland North community. This layout features 3 bedrooms, 2.5 baths, a private study, and a versatile gameroom, perfect for modern family living. The open-concept kitchen flows seamlessly into the dining and family rooms, with direct access to a covered patio ideal for entertaining. The owner’s suite includes a walk-in closet and spa-inspired bath, providing a serene retreat. With elegant architectural details and flexible elevation options, the Louis plan combines style, comfort, and efficiency for today’s homeowner. MOVE IN READY NOW!

3601 Shepherd Way, McKinney

$699,000
4 Beds 4 Baths 21369634 MLS
Warm, welcoming & thoughtfully designed, this stunning home in the Arbor Hills community of Stonebridge Ranch blends timeless style with the comfort of everyday living. Perfectly situated on a huge corner lot, this pristine home makes a beautiful first impression with gorgeous curb appeal, an impressive finish out & a peaceful setting that immediately feels like home. Step inside to a spacious, open floor plan where soaring ceilings & abundant natural light create a bright, airy feel. Rich wood flooring flows throughout while elevated designer finishes add just the right touch of sophistication. Impeccably maintained & thoughtfully designed, this home has the polished feel while still feeling comfortable, relaxed & inviting. At the heart of the home is a gorgeous chef’s kitchen featuring an abundance of cabinetry, high end countertops, designer tile backsplash & a convenient island. It’s a space made for gathering & making memories. A versatile front room offers the flexibility to be a private study or craft room.  You will love the huge dining & beautiful sitting room combination. The spacious main bedroom is a serene retreat looking out onto the oversized backyard & an elegantly remodeled ensuite bath featuring high ceilings, custom finishes & a luxurious, spa like atmosphere. It’s truly a showstopper! Three generously sized secondary bedrooms upstairs & two remodeled bathrooms offer clean, comfortable spaces, with abundant storage throughout keeps everything beautifully organized. The game room is enormous & has plenty of room for a large game table for the best entertainment! You won’t believe the pool sized backyard with room to run, play & dine alfresco. This corner lot is absolutely amazing! Oh, and did I mention the 3 car garage?! From this homes warm character & timeless finishes to its spacious design & desirable Stonebridge Ranch location, this exceptional home is move in ready. This must be the place!

2809 Greenview Dr, McKinney

$420,000
4 Beds 3 Baths 21371420 MLS
Welcome to this beautiful McKinney home, ideally located within the highly sought-after Frisco ISD! Offering 4 spacious bedrooms and 3 full baths, this inviting home combines comfortable living spaces with thoughtful updates throughout. Fresh paint, new flooring, and updated light fixtures create a bright, modern feel from the moment you step inside. The open-concept layout provides an easy flow between the living, dining, and kitchen areas, making everyday living and entertaining a breeze. The living room offers a welcoming gathering space, while the kitchen provides plenty of room for preparing meals and connecting with family and guests. The spacious primary suite offers a relaxing retreat with an ensuite bath and generous closet space. Additional bedrooms provide flexibility for family, guests, a home office, or whatever your lifestyle requires. Recent improvements include a new furnace installed in 2023, new fencing and sod, updated lighting, fresh interior paint, and new flooring. The home also features foundation work with a transferable warranty, providing added peace of mind for the next owner. Outside, the newly installed fence and fresh sod create a clean and inviting backyard space ready for pets, play, or relaxing outdoors. Located in a desirable McKinney community with convenient access to shopping, dining, parks, and major roadways, this home offers the perfect combination of location, updates, and everyday comfort. Don't miss the opportunity to make this move-in-ready home your own!

10204 Placid Dr, McKinney

$675,000
5 Beds 4 Baths 21365936 MLS
Welcome to 6412 Falcon Ridge Ln, where space, style, and thoughtful updates come together in the established Ridgecrest community of McKinney. Offering an impressive 3,389 square feet, this beautifully updated home stands apart with new flooring throughout, fully remodeled bathrooms, and an updated kitchen designed with both everyday living and entertaining in mind. The spacious and versatile floor plan continues upstairs with a dedicated media room and game room, providing the perfect spaces for movie nights, entertaining, or relaxing at home. Generously sized living areas and bedrooms offer plenty of room to spread out, while the extensive interior updates give the home a fresh, modern feel without sacrificing the space and character of an established neighborhood. Conveniently located near shopping, dining, parks, schools, and major roadways, this move-in-ready McKinney home delivers the updates today's buyers are looking for with the space to truly enjoy them. Updated, spacious, and ready for its next chapter—this is one you don't want to miss!

6412 Falcon Ridge Ln, McKinney

$369,000
4 Beds 2 Baths 21374746 MLS
Inside, the single-story floor plan is bright and functional, with an open living area that flows naturally into the dining space and kitchen. The kitchen features white cabinetry, granite countertops, stainless steel appliances, a gas range, and a large center island with additional seating and prep space. The primary suite includes a private bath and walk-in closet, while three additional bedrooms offer flexibility for guests, a home office, fitness space, or additional living needs. The oversized backyard is one of the home’s standout features, with plenty of room for outdoor dining, play space, pets, gardening, or future improvements, all overlooking the greenbelt. Just as impressive is the lifestyle offered by The Preserve at Honey Creek. Residents enjoy access to a large community amenity center with a pavilion, beach-entry style pool, lazy river, clubhouse, playground, and gathering spaces designed for recreation and neighborhood events. Located in North McKinney with convenient access to shopping, dining, schools, and major commuter routes, this home combines 4 bedrooms, single-story living, a cul-de-sac location, an extended greenbelt lot, and resort-style neighborhood amenities in one well-rounded package.

7721 Skier Dr, McKinney

$774,799
4 Beds 4 Baths 21375778 MLS
MLS# 21375778 - Built by Chesmar Homes - Ready Now! ~ Begin your next chapter in style in this attractive Sweetwater II home, ready for move-in. Included features: a private study off the foyer; an elegant kitchen boasting a center island, a large walk-in pantry,prep kitchen, a stove pot filler, and an adjacent dining area; an immense family room with a cozy fireplace; a lavish primary suite offering an oversized walk-in closet and a spa-like bath with dual vanities, a shower, and a separate tub; two secondary bedrooms with walk-in closets and a shared bath; a guest suite showcasing a retreat, a bedroom, and an attached bath; convenient utility and powder rooms; and an inviting covered patio featuring a fireplace and sliding-glass doors. Tour today!

212 Bee Balm Rd, McKinney

Listings provided by North Texas Real Estate Information Systems (NTREIS). Listing data has been deemed reliable but is not guaranteed to be accurate by the MLS.

Last updated: