Refine Search
Sort by
1508 Ramble Way, Celina
$449,990
4 Beds ⋅ 4 Baths ⋅ 21257527 MLS
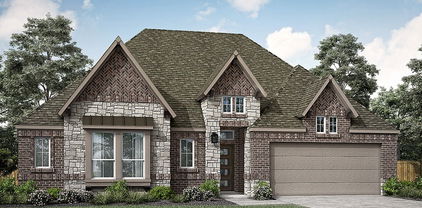
MLS# 21257527 - Built by Coventry Homes - Const. Completed Jul 31 2026 ~ Step into this stunning 4 bed, 3.5 bath home in the master-planned community of Ramble in Celina, where comfort meets thoughtful design. A bright, two-story great room anchors the home, flowing seamlessly into the kitchen and casual dining area—perfect for both everyday living and effortless entertaining. The main level features a private primary suite and a versatile flex room ideal for a home office, playroom, or additional living space. The kitchen is both functional and inviting, offering ample storage and workspace. Upstairs, a spacious loft, three secondary bedrooms, and two full baths provide plenty of room for family and guests. With planned amenities, green spaces, and future trails, life in Ramble is just beginning, be among the first to call it home and visit our model today!

1508 Ramble Way, Celina

1724 Buck Trl, Celina
$699,000
4 Beds ⋅ 5 Baths ⋅ 21253722 MLS
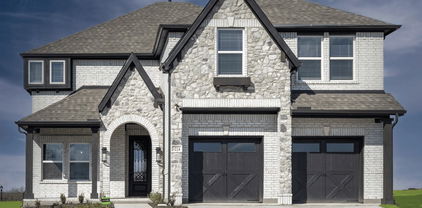
Bold design meets elevated luxury in this stunning new construction by Toll Brothers, located in the prestigious Elite Collection at The Ranch at Uptown Celina. The Percival Modern Farmhouse offers striking curb appeal, expansive living spaces, and thoughtfully curated designer finishes throughout. The exterior makes an unforgettable statement with its dramatic board-and-batten siding, painted brick accents, and contrasting dark tones, creating a true modern farmhouse aesthetic (as shown on page 1). Inside, the home opens to a grand two-story great room filled with natural light, seamlessly connecting to the dining area and chef-inspired kitchen. The gourmet kitchen features quartz countertops, shaker-style cabinetry, designer backsplash, and premium Whirlpool appliances (highlighted on page 6), blending style and functionality for both everyday living and entertaining. The primary suite is conveniently located on the first floor, offering a private retreat with a spa-like bath featuring a freestanding soaking tub, walk-in shower, and elegant finishes (see page 8 for selections). A dedicated home office and additional first-floor bedroom with full bath provide flexibility for guests or work-from-home needs. Upstairs, enjoy expansive living options including a spacious loft, additional bedrooms, and a dedicated media room (illustrated in the floor plan on page 3), creating the perfect setup for entertaining or relaxing. Designed for seamless indoor-outdoor living, the home includes a covered patio and multi-slide stacked doors, extending your living space outdoors. Additional highlights include a 3-car tandem garage, wide-plank hardwood flooring, upgraded tile selections, and a fireplace feature, all thoughtfully selected to complement the home’s modern style. Ideally located near top-rated schools, shopping, dining, and major roadways, this home offers the perfect blend of bold design, luxury, and everyday comfort.

1724 Buck Trl, Celina

1713 Buck Trl, Celina
$539,000
4 Beds ⋅ 3 Baths ⋅ 21253715 MLS
Timeless elegance meets modern livability in this stunning new construction by Toll Brothers, located in the prestigious Elite Collection at The Ranch at Uptown Celina. The Alastair Classic showcases refined architecture, thoughtfully designed spaces, and elevated finishes throughout. From the moment you arrive, the home’s painted brick exterior, clean gable rooflines, and expansive windows create a bright and sophisticated presence. Inside, the open-concept layout is anchored by a spacious great room filled with natural light, seamlessly flowing into the dining area and designer kitchen. The kitchen is both functional and striking, featuring quartz countertops, dual-tone cabinetry, a designer backsplash, and premium Whirlpool appliances, ideal for everyday living and effortless entertaining. The primary suite is privately positioned on the main floor, offering a peaceful retreat with a spa-inspired bath and generous walk-in closet. Additional highlights include a dedicated home office and multiple secondary bedrooms on the first floor, providing flexibility for guests, family, or work-from-home needs. Thoughtfully designed for comfort and convenience, this home offers a well-balanced single-story layout with elevated ceilings and intentional flow, creating an easy, livable lifestyle without sacrificing style. Designer finishes such as wide-plank hardwood flooring, modern fixtures, upgraded tile selections, and a fireplace feature enhance the home’s polished aesthetic. Enjoy outdoor living with a covered patio, perfect for relaxing or entertaining year-round. Ideally located near top-rated schools, shopping, dining, and major roadways, this home delivers the perfect blend of luxury, simplicity, and location.

1713 Buck Trl, Celina

1273 Nicklaus Ave, Celina
$449,990
2 Beds ⋅ 2 Baths ⋅ 21254826 MLS
NEW CONSTRUCTION: Welcome to Del Webb at Legacy Hills, an active adult community, where your dream home awaits! Introducing the Palmary plan a stunning blend of elegance and comfort. This 2-bedroom, 2-bathroom home is thoughtfully designed with every detail in mind. Imagine unwinding on your charming patio or retreating to your oversized owner’s suite. The upgraded secondary bedroom and premium finishes in the bathrooms add a touch of luxury while the sun-drenched gathering offers a perfect space for relaxation or entertaining. With the stylish kitchen cabinets this home is as beautiful as it is functional. Set in the heart of the community, you'll enjoy easy access to all the amenities Del Webb Legacy Hills has to offer. Perfect for active adults 55+, this neighborhood provides a warm, close-knit atmosphere. Don’t miss the opportunity to make this exquisite home yours— Available August 2026!

1273 Nicklaus Ave, Celina

3237 Vaquero Ln, Celina
$499,990
3 Beds ⋅ 3 Baths ⋅ 21252368 MLS
Roomy 2 story plan with main bedroom and 2 bedrooms upstairs with 2 full baths, 1 powder bath for guests downstairs, 1 dining area, electric fireplace, loft, covered outdoor living space and 2-car garage perfectly situated with an East facing front door. This home features a gorgeous brick and stone elevation, spacious family room opens to kitchen and dining great for entertaining, light and bright kitchen with wood hood and bountiful cabinets, walk-in pantry, large furniture kitchen island with sink and large main bedroom with spa shower bath plus third vanity for sitting. Amenities include transitional color scheme with beautiful light colored prefinished wood floors in all areas downstairs, wood tread staircase with painted risers, trendy gold light package and Champagne bronze plumbing package, black metal stair balusters, rich quartz kitchen and bathroom countertops, frameless main shower, stainless appliances including 5-burner gas cooktop, upgraded carpet and pad and so much more.

3237 Vaquero Ln, Celina

4900 Pater St, Celina
$509,940
4 Beds ⋅ 4 Baths ⋅ 21251862 MLS
MLS# 21251862 - Built by Pacesetter Homes - Ready Now! ~ 4900 Pater Street features the Grapevine II floor plan, offering a spacious layout with 4? bedrooms, 4 bathrooms, a game room, and a media room. The home welcomes you with elegant circular stairs and a family room highlighted by transom windows, a cathedral ceiling, and LED disk lighting. The deluxe kitchen includes 36in cabinets, stainless steel appliances, and an appliance center built into the cabinetry for added functionality. Designed for entertainment, the media room features double doors, while the game room is enhanced with a pop-up ceiling and LED disk lighting. The primary suite includes a master bathroom with a separate tub and shower, creating a relaxing retreat. Additional features include full gutters around the entire home, pre-wiring for a wall-mounted TV in the family room, and a weatherproof outlet on the back patio for a future TV. Your Pacesetter Home comes equipped with a suite of smart features designed to enhance everyday living.-Ring Video Doorbell-Honeywell Smart T6 Thermostat for energy savings-WiFi-enabled Garage Door-Rainbird Wifi-capable Sprinkler System

4900 Pater St, Celina

1705 Tuscan Pl, Celina
$524,960
4 Beds ⋅ 4 Baths ⋅ 21249647 MLS
MLS# 21249647 - Built by Pacesetter Homes - Ready Now! ~ 1705 Tuscan Place features the highly desirable Brighton floor plan with 4 bedrooms, 3.5 bathrooms, a study, a game room, and a spacious 3-car garage. The family room makes a statement with a soaring vaulted ceiling, while added LED disk lighting enhances the family room, game room, and master bedroom for a bright, modern feel. The deluxe kitchen is ideal for entertaining, showcasing 36? cabinets, stainless steel appliances, pendant lighting over the island, and a convenient butler’s pantry. The luxury master bathroom pairs beautifully with a pop-up ceiling in the master bedroom, creating a private retreat. Enjoy outdoor living on the extended covered patio, complete with a gas drop for future grilling. Additional highlights include windows at the dining room, full gutters, and pre-wiring for wall-mounted TVs in the family room, game room, and master bedroom for everyday living.

1705 Tuscan Pl, Celina

2112 Naples St, Celina
$489,960
4 Beds ⋅ 4 Baths ⋅ 21249633 MLS
MLS# 21249633 - Built by Pacesetter Homes - Ready Now! ~ 2112 Napels Street features the popular Richardson floor plan. A private study and abundant windows in the family room create a bright, flexible layout ideal for modern living. The deluxe kitchen stands out with 36 cabinets, stainless steel appliances, and refined brushed nickel light fixtures, making it both stylish and functional. The private primary suite offers added charm with a window seat and a spainspired bath with a separate tub and shower, while LED disk lighting enhances the family room, game room, primary bedroom, and study. Upstairs, the game room with a vaulted ceiling adds an airy, expansive feel and is prewired for a wallmounted TV, along with the living room and primary bedroom. An extended covered patio with a gas drop for future grilling and full gutters around the entire home complete this wellappointed design focused on comfort, convenience, and lasting value.Your Pacesetter Home comes equipped with a suite of smart features designed to enhance everyday living.-Ring Video Doorbell-Honeywell Smart T6 Thermostat for energy savings-WiFi-enabled Garage Door-Rainbird Wifi-capable Sprinkler System

2112 Naples St, Celina

3816 Nocona St, Celina
$313,990
3 Beds ⋅ 2 Baths ⋅ 21236645 MLS
Built by MI Homes. Experience the ease of this brand-new, single-story residence at 3816 Nocona Street in Celina, TX. This home features a thoughtfully arranged layout where every room is situated on one convenient level, ensuring a lifestyle free from the hassle of stairs. Key Features: • 3 comfortable bedrooms, including a primary suite tucked into its own private corner for maximum quiet • 2 full bathrooms finished with modern fixtures and high-quality materials • 1,608 square feet of living space designed with a focus on accessibility and flow • Central social hub that joins the kitchen and family room for a connected, airy feel • New construction highlighting professional craftsmanship and energy-efficient building standards Neighborhood & Location Benefits: • Located in a welcoming Celina community known for its family-friendly atmosphere • Excellent proximity to local parks and green spaces for outdoor recreation • A premier location with well-maintained streetscapes and a strong sense of community The interior is crafted for a natural, seamless flow, with a broad open area serving as the heart of the home for daily life and entertaining. Because this is a true single-story floorplan, the transition between the social gathering spots and the restful sleeping quarters is effortless. The owner's suite is intentionally placed in a secluded area of the layout, offering a peaceful retreat away from the main living space while staying on the same level. With its smart architectural design and move-in-ready finishes, this home provides a stylish and functional environment for your next chapter. Would you like to visit this property in person? Reach out to schedule your tour today.

3816 Nocona St, Celina

3324 Maidenhair Ln, Celina
$569,000
4 Beds ⋅ 4 Baths ⋅ 21241709 MLS
Stunning 2 story home with 4 bedrooms, 3 full baths, 1 half bath, study, oversized outdoor living area, game room, media room and 3-car garage on an East facing interior lot. This home features two bedrooms on the first floor and three bedrooms upstairs which is a perfect arrangement for all members of the family. As you enter you will be amazed at the 18-foot ceilings which carry through to the family room where you will be amazed at the stacked double set of windows. This home features a “cook’s kitchen” with a walk-in pantry, extensive countertops and a window for extra light. The 12'X9' outdoor living area is an included feature for this plan and will extend your living space dramatically. The game room which is open to below is perfect for entertaining and features a closet for games and more. The upstairs bedrooms can be a “quiet” zone as they are separated from the entertainment area. The garage features extra storage. To round out the rooms in this plan you can enjoy working from home or reading a book in the beautiful study. Available August 2026. (East-facing lot)

3324 Maidenhair Ln, Celina

4417 Snead St, Celina
$329,990
2 Beds ⋅ 2 Baths ⋅ 21227678 MLS
NEW CONSTRUCTION: Welcome to Del Webb at Legacy Hills, an active adult community, where your dream home awaits! Introducing the Contour floor plan a stunning blend of elegance and comfort. This 2-bedroom, 2-bathroom home is thoughtfully designed with every detail in mind. Imagine unwinding on your charming patio or retreating to your oversized owner’s suite. The upgraded secondary bedroom and premium finishes in the bathrooms add a touch of luxury while the sun-drenched gathering offers a perfect space for relaxation or entertaining. With the stylish kitchen cabinets this home is as beautiful as it is functional. Set in the heart of the community, you'll enjoy easy access to all the amenities Del Webb Legacy Hills has to offer. Perfect for active adults 55+, this neighborhood provides a warm, close-knit atmosphere. Don’t miss the opportunity to make this exquisite home yours— Available NOW!

4417 Snead St, Celina

317 Barn Swallow Dr, Celina
$549,000
4 Beds ⋅ 4 Baths ⋅ 21227195 MLS
Spacious 1-story, 4 bedroom, 3.5 bathroom design with a study also features 2 dining areas and a 2.5-car garage! A study greets you as you enter the home that is perfect for an exercise room or home office. A private hallway leads to two secondary bedrooms with walk-in closets and a shared full-size bathroom. Just past the formal dining area, the family room opens to the kitchen and casual dining area and features gorgeous views of the outdoor living space. Enjoy home cooked meals in the gourmet kitchen complete with a center island, ample counter space, a corner pantry and easy access to the formal dining room. Situated at the back of the home for maximum privacy, the main bedroom retreat boasts an oversized walk-in closet and the perfect en-suite bathroom complete with dual vanities, a walk-in shower and soaking tub. This design also showcases cathedral ceilings throughout the home.

317 Barn Swallow Dr, Celina

2824 Paddington Dr, Celina
$679,990
4 Beds ⋅ 5 Baths ⋅ 21224860 MLS
MLS# 21224860 - Built by Coventry Homes - Const. Completed Apr 24 2026 ~ Step into warm, elegant living in this stunning home, inviting you through double doors with six frosted glass panels into light-filled common areas with luxury vinyl plank flooring. The gourmet kitchen, with built-in appliances, a wrapped island with hidden trash pullout, and pot-and-pan drawers beneath the gas cooktop, flows seamlessly to an extended patio perfect for alfresco meals or holiday gatherings. A first-floor guest suite includes a standing-shower bath, while upstairs an entertainment-ready media room awaits. Retreat to the primary suite, where you’ll sink into the freestanding oval tub and savor quiet morning moments. Neutral tones throughout set the stage—your story begins here!

2824 Paddington Dr, Celina

4117 Picton Ave, Celina
$379,990
3 Beds ⋅ 2 Baths ⋅ 21220976 MLS
Built by Mattamy Homes - The Aurora - Available May! Located in Prosper ISD! The Aurora offers 3 bedrooms, 2 bathrooms, and an inviting single-story layout perfect for modern living. Step through the foyer into an open-concept design where the Great Room flows seamlessly into the dining area and a thoughtfully designed kitchen, featuring a spacious island, walk-in pantry, and energy-efficient Whirlpool® appliances. Large windows bring in natural light, creating a warm and welcoming atmosphere throughout. The private owner’s suite is a tranquil retreat, complete with a walk-in closet and a spa-inspired bathroom with a frameless glass shower. Two additional bedrooms share a conveniently located bathroom, providing privacy and comfort for family or guests. The home also includes a versatile laundry room with ample storage space and a two-car garage with a Wi-Fi-enabled garage door opener. Enjoy outdoor living with a covered patio perfect for relaxing or entertaining. Additional highlights include a cozy fireplace in the Great Room, durable luxury vinyl plank flooring, and energy-saving features like a tankless water heater and LED lighting. Designed with both style and efficiency in mind, the Aurora blends comfort and functionality seamlessly. Sutton Fields is a beautiful master-planned community in the thriving city of Celina. Whether in the community pocket farms, multiple ponds, or relaxing poolside, plenty of activities are available. Minutes away from major highways, giving you the benefit of a quick commute to the surrounding areas. The community also provides convenient and high-quality education for young residents. Dan Christie Elementary School is a cornerstone of the community, fostering a close-knit environment where families can engage and grow together. Parents will appreciate the ease of having their children’s school within walking distance.

4117 Picton Ave, Celina

3320 Maidenhair Ln, Celina
$549,000
4 Beds ⋅ 4 Baths ⋅ 21221269 MLS
Stunning American Legend 2 story home with high ceilings in family room to include 2 bedrooms downstairs plus study and 2 bedrooms up, 3 full baths, dining area, game room, media room, 2-car plus storage and oversized outdoor living area. This gorgeous 2-story design is truly built for the way you live featuring 4 bedrooms, 3 bathrooms, study and game room. As you enter the foyer, your attention will draw to the sight lines directly to the back of the home. A study, perfect for a home office or exercise room greets you as you enter. Adjacent to the study lies a private hallway leading to a secondary bedroom with a walk-in closet and access to a full-size bathroom. Enjoy spending time with family and friends in the spacious family room which offers a 2-story cathedral ceiling and views of the kitchen and dining area as well as the outdoor living space. The gourmet kitchen is a chef's dream and features a large center island, lots of counter space and large walk-in pantry. Ideally situated in the back of the home for maximum privacy, the main bedroom retreat boasts an abundance of windows for natural light, an oversized walk-in closet and an amazing en-suite bathroom offering dual vanities and a garden tub. On the second floor, you will find a sizable game room, two secondary bedrooms with walk-in closets and a full-size bathroom. A must see !!!

3320 Maidenhair Ln, Celina

2701 Burnely Ct, Celina
$699,000
4 Beds ⋅ 4 Baths ⋅ 21212681 MLS
MLS# 21212681 - Built by UnionMain Homes - Ready Now! ~ Discover this stunning new construction single-family residence in the desirable Cambridge Crossing Master Planned Community, set to be completed by June 30, 2026. Spanning 3,609 square feet, this traditional-style home boasts 4 spacious primary bedrooms and 3 full bathrooms and a half bath for guests, perfect for anyone seeking comfort and style. The inviting open floorplan features a cozy living area with a fireplace and decorative lighting, complemented by granite countertops in the kitchen. Enjoy modern conveniences with high-speed internet and ENERGY STAR heating and cooling systems. The beautifully landscaped lot offers a large grassy backyard surrounded by mature trees, complete with a sprinkler system. A large covered patio provides an ideal space for outdoor relaxation. Located within the highly regarded Celina ISD, including Marcy Lykins Elementary and Celina High School, this home is a perfect blend of elegance and practicality. Don’t miss the opportunity to make this your dream home!

2701 Burnely Ct, Celina

5913 Maddie Ann Dr, Celina
$533,990
3 Beds ⋅ 3 Baths ⋅ 21207727 MLS
Discover new homes in Celina, TX at Green Meadows Classic. Situated on an oversized homesite, this beautifully designed Vanderbilt floor plan offers 3 bedrooms, 3 bathrooms, a dedicated study, vaulted ceilings, and an open-concept layout that seamlessly blends comfort, style, and functionality. Rare single-story layout with a three-car garage. The chef-inspired kitchen features 42-inch cabinetry, quartz countertops, a ceramic tile backsplash, an oversized island, pots-and-pan drawers, and a dedicated trash drawer. The private primary suite includes an elegant tray ceiling, while the luxurious bath offers a freestanding tub and an oversized walk-in closet with a cabinet island. Additional highlights include a covered patio and spacious three-car garage. Residents of Green Meadows Classic enjoy a resort-style pool, clubhouse, fitness center, pickleball courts, community trails, playgrounds, green spaces, and scenic ponds. Located within highly regarded Celina ISD, the community offers an exceptional lifestyle. Conveniently located near the Dallas North Tollway, Green Meadows Classic provides easy access to Prosper, Frisco, Gates of Prosper, Universal Studios Kids Resort, shopping, dining, entertainment, and major employment centers throughout North Texas. Built with renowned quality craftsmanship, this exceptional home offers the perfect combination of thoughtful design, everyday convenience, and an outstanding location.

5913 Maddie Ann Dr, Celina

911 Brinn Blvd, Celina
$1,866,665
5 Beds ⋅ 6 Baths ⋅ 21197790 MLS
Thoughtfully designed transitional on acre lot in gated Harper Estates! 12 foot ceilings in main living areas, Andersen Series 100 windows provide natural light throughout! Seamless indoor-outdoor flow with large Western sliders in both living areas open to outdoor living area with FP and full built in kitchen! Stunning White oak nail down hardwood floors in all living areas plus primary suite. Prewired for potential wine room in dining for climate control! Dream kitchen opens to main living with custom designed cabinets, abundant storage, equipped with GE Monogram series SS 6 burner gas cooktop, 48 in built in Fridge, double ovens, custom vent hood. Fully equipped prep kitchen has second dishwasher, sink allowing the main kitchen to stay polished ready for entertaining! Private beverage center with under counter fridge drawers just inside entry to Primary Suite. Spa inspired Ensuite bath has beautiful custom cabinets, dual separate vanities, large walk in shower with frameless glass, floor to ceiling polished Venato Gold marble. Free standing solid surface tub, large walk in closet! 4 additional Ensuite BRs with large walk in closets offer flexibility for family needs and privacy! Second living area with attached media room has wet bar with another fridge, ice maker! Large laundry with sink, cabinets extra storage also has built in space for hampers or dog kennel! 4 car garage IS A SHOWSTOPPER! Full foam encapsulation, fully conditioned with HVAC and heat, epoxy flooring, 2 exterior doors, Electric vehicle charger, Steel and glass doors, Jackshaft side openers allowing ceilings to remain free for ceiling storage! Entire home is full foam encapsulated for energy efficiency. True custom has excellent craftsmanship, loaded with beautiful design upgrades throughout! Fully sodded lot has irrigation, aerobic systems staged for possible future pool build. CUSTOM POOL DESIGNS AVAILABLE!! Circular drive and additional driveway provide extra parking for guests! MUST SEE!

911 Brinn Blvd, Celina

4513 Lamplights Dr, Celina
$372,990
3 Beds ⋅ 3 Baths ⋅ 21193439 MLS
MLS# 21193439 - Built by Cadence Homes - Ready Now! ~ Discover modern, low-maintenance living in the Aurora Modern, a spacious 2,074-square-foot townhome featuring 3 bedrooms, 2.5 bathrooms, a versatile game room, and a 2-car garage. Designed with both style and functionality in mind, this two-story floor plan offers open-concept living, generous storage, and flexible spaces for today’s lifestyle. The first floor welcomes you with a charming covered entry and a bright, open-concept layout connecting the living room, dining area, and kitchen—ideal for entertaining or relaxing at home. The spacious L-shaped kitchen features a large island with built-in sink and dishwasher, plus a walk-in pantry for added storage. A convenient owner’s entry from the rear-entry garage includes access to a coat closet and powder bath. Upstairs, a spacious game room provides flexible space for a second living area, playroom, home office, or media room. Two secondary bedrooms each feature walk-in closets and abundant natural light, while a full bathroom with dual sinks offers added convenience. The second-floor laundry room keeps everyday chores close to all bedrooms. The private primary suite is highlighted by a large walk-in closet and a well-appointed ensuite bath featuring dual vanities, an oversized shower, linen storage, and a private water closet. With its open layout, flexible living spaces, ample storage, and thoughtfully designed features, the Aurora Modern offers the space and functionality of a single-family home with the convenience of townhome living.

4513 Lamplights Dr, Celina

1921 Wishon Rd, Celina
$562,000
4 Beds ⋅ 3 Baths ⋅ 21181232 MLS
MLS# 21181232 - Built by Windsor Homes - Ready Now! ~ This stunning 4-bedroom, 3-bathroom single-family residence in Brookshire at Legacy Hills offers modern living at its finest. Spanning 2,723 square feet, this traditional home features a spacious open layout with a cozy family room highlighted by a gas fireplace. The chef's kitchen boasts a large island, pantry, and decorative lighting, perfect for entertaining. Enjoy serene views from the covered patio overlooking an irregular lot with a park view and a convenient sprinkler system. Additional highlights include walk-in closets, central heating and cooling, and a two-car garage. Located within the highly regarded Celina ISD, this property is near top-rated schools, making it an ideal choice for families. Experience contemporary comfort in a delightful community setting.

1921 Wishon Rd, Celina

3229 Agnew St, Celina
$594,000
5 Beds ⋅ 4 Baths ⋅ 21181224 MLS
MLS# 21181224 - Built by Windsor Homes - Ready Now! ~ This stunning new construction home offers an impressive 3,618 sq. ft. of luxurious living space in the desirable Brookshire at Legacy Hills subdivision. Featuring 5 spacious bedrooms and 4 full bathrooms, this traditional single-family residence is perfect for families of all sizes. The open layout boasts three living areas, two dining areas, study, and a cozy gas fireplace in the family room, creating an inviting atmosphere. The gourmet kitchen is equipped with a large island, pantry, and modern smart home system. Enjoy the elegance of decorative lighting throughout and vaulted ceilings in the living room. Additional highlights include a covered patio and a 2-car garage.

3229 Agnew St, Celina

3301 Agnew St, Celina
$574,000
4 Beds ⋅ 4 Baths ⋅ 21181197 MLS
MLS# 21181197 - Built by Windsor Homes - Ready Now! ~ Discover this stunning traditional single-family residence in the desirable Brookshire at Legacy Hills subdivision. Boasting 3,504 square feet of meticulously designed living space, this home features four spacious bedrooms, including a luxurious primary suite with an en-suite bath, complemented by three additional full baths and one half bath. The open-concept layout includes three inviting living areas, two dining areas, and a study. The well-appointed kitchen showcases a center island, pantry, and decorative lighting, while cozy evenings can be spent by the gas fireplace in the family room. Enjoy outdoor living on the covered patio, surrounded by a beautifully landscaped yard. Additional highlights include a two-car garage, central heating and cooling, and quality flooring throughout.

3301 Agnew St, Celina

1105 W Cottage Hill Pkwy, Celina
$3,270,000
21167518 MLS
Don’t miss this incredible opportunity to purchase a Successful, Operating, Wedding & Events Venue plus approximately 3.2 to 12 Acres of Land just off Weston Rd and W Cottage Hill Pkwy in Highly Desirable Celina, TX! This New Modern Outdoor and Indoor Wedding and Events Venue in Celina is currently Nestled on 24 beautiful acres and has a little of everything - 2 Ponds, Creeks, Pastures, Trees and a lot of Road Frontage on a nicely paved county road. The stunning 3 building Wedding and Events facility features over 2,300 air conditioned SQFT 2 Story Building with 44’ tall interior space plus over 3,300’ of Pavillion and over 1,100 SqFt of enclosed Space that can be used as a Chappel, storage or whatever your imagination provides. This beautiful Wedding Venue features mature trees, and backs to a scenic creek for the ultimate privacy and tranquility. The 2 Story Main Building includes 2 spacious getting ready suites, 5 restrooms, prep kitchen, vendor & decor storage, and a spacious office space with commercial WiFi and full security camera and remotely monitored security system. The main event pavilion is breathtaking which flows seamlessly into a string-lit cocktail hour space and a large artificial turf area which creates the perfect setting for the ceremony of your dreams. Lots of room to expand existing buildings as desired and plenty of additional land to add additional buildings as the business continues to grow and to ensure the visual appeal of the venue remains as breathtaking as it is today. The photo possibilities at this beautiful events venue are endless with panoramic views and wide open spaces. Easy access to the metroplex and surrounding areas via the Dallas North tollway, highway 75 and now the new outer loop road which is just a few miles away. DON'T MISS OUT ON THIS INCREDIBLE OPPORTUNITY TO OWN AND GROW YOUR BUSINESS IN ONE OF THE FASTEST-GROWING CITIES IN THE U.S!

1105 W Cottage Hill Pkwy, Celina

4312 Double Diamond Dr, Celina
$599,000
4 Beds ⋅ 4 Baths ⋅ 21163456 MLS
Beautiful Southwest-facing, 1-story home with 4 bedrooms, 3 full baths, 1 half bath, dining area, study, play room, outdoor living space and 2-car garage. This magnificent and desirable home plan is thoughtfully designed with every family in mind! Upon entering, you are greeted by a secondary bedroom with a full size bath and a secluded study that is perfect for a home office or exercise room. The open kitchen leads into the spacious dining area and features a corner walk-in pantry, ample counter space and center island. Adjacent to the kitchen lies access to the large play room offering endless use and two secondary bedrooms each with walk-in closets. The open and inviting family room features a corner fireplace and direct access to the outdoor living area with gas drop for the grilling chef. With a private entrance at the back of the home, the main bedroom is the perfect retreat! Relax in the amazing en-suite bathroom complete with dual vanities, freestanding tub and two walk-in closets.

4312 Double Diamond Dr, Celina

Listings provided by North Texas Real Estate Information Systems (NTREIS). Listing data has been deemed reliable but is not guaranteed to be accurate by the MLS.

Last updated:

How much is your home worth?

Get instant property value now!