Refine Search
Sort by
3619 Doramus Dr, Celina
$585,000
4 Beds ⋅ 4 Baths ⋅ 21282956 MLS
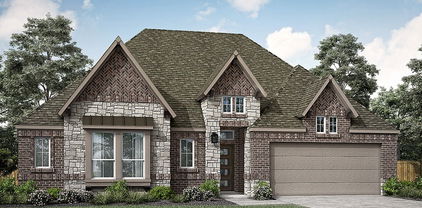
Come see this better than new Shaddock Home with beautiful finishes throughout, charming curb appeal & an excellent location - PROSPER ISD!! Enter this elegant home into a grand foyer, stunning front door, white oak engineered floors, ample natural light, & designer touches throughout. From the tasteful finishes, decorative lighting & grand windows, this pristine home exudes an elevated vibe. This 4 bedroom, 4 bath, & 2 car garage home also features a large game room for entertaining! All of the bedrooms have ensuite! Stately kitchen marked by stainless steel appliances, tasteful designer lighting, Shaker cabinets, gas cooktop, sizable pantry & storage. The kitchen is open to the dining & living room with alluring gas fireplace. WASHER, DRYER, & FRIDGE INCLUDED + 2 TV's!! Located in convenient proximity to Prosper High, neighborhood elementary, retail & restaurants, as well as easy access to Dallas North Tollway, 380, and Preston. Amenity access includes gym, clubhouse, The Nook restaurant, swimming pools, parks, trails, pickleball & other courts. Don't sleep on this amazing chance to be in Light Farms in a better than new home! HOME SHOWS LIKE MODEL!!

3619 Doramus Dr, Celina

3944 Preston Hills Cir, Celina
$909,000
4 Beds ⋅ 3 Baths ⋅ 21253072 MLS
*Seller is offering a rate buy down incentive* Nestled on just over an acre in the highly sought after Preston Hills community, this beautifully updated 1.5 story Texas traditional ranch offers the perfect blend of space, privacy, and modern comfort with no HOA. This exceptional home features 4 bedrooms, 3 full bathrooms, a dedicated office, and a versatile bonus room that can serve as a fourth bedroom, game room, or media room. The open floor plan is designed for both comfortable everyday living and effortless entertaining. The heart of the home is the upgraded kitchen, complete with granite countertops, tile backsplash, upgraded appliances, and elegant oil rubbed bronze hardware and fixtures. Throughout the home, you will find upgraded lighting, rocker light switches, luxury vinyl plank flooring, and new carpet in the bedrooms. Built with quality and efficiency in mind, this home includes spray foam insulation in the attic, Renewal by Andersen windows, a striking steel double front door, and a Class 4 impact resistant roof installed in 2023. Oversized 6 inch gutters and downspouts provide added durability and peace of mind. The spacious primary suite is a true retreat, featuring a beautifully renovated bathroom with a jetted soaking tub and an oversized walk in shower. Step outside to your own private backyard oasis. The renovated outdoor living space includes all furniture, rugs, chaise lounges, umbrella, deck boxes, custom BBQ grill, outdoor television, and retractable shade, creating a turnkey entertaining space ready to enjoy from day one. A thriving garden and expansive grounds offer endless opportunities to relax, entertain, and enjoy the peaceful setting. Car enthusiasts and hobbyists will appreciate the rare 4 car garage and workspace. With timeless Texas ranch architecture, extensive upgrades, no HOA, this remarkable property offers refined country living with the convenience of nearby shopping, dining, and top rated schools.

3944 Preston Hills Cir, Celina

1808 Beavers Bend Dr, Celina
$485,000
4 Beds ⋅ 4 Baths ⋅ 21275617 MLS
The Pemshore floor plan by David Weekley Homes is designed to improve your everyday lifestyle while providing a glamorous atmosphere for social gatherings and special occasions. Begin and end each day in your sensational Owner’s Retreat, which includes a modern en suite bathroom, with tub and shower included and walk in closet. The cheerful study presents a versatile opportunity to create your ideal home office, fun and games parlor, or reading lounge. Each guest suite and spare bedroom offers a wonderful place for growing minds to thrive. Explore new vistas of culinary delight in the streamlined kitchen, featuring a corner pantry and a presentation island. Your open floor plan provides a beautiful expanse for you to fill with decorative flair and lifelong memories. Get the most out of each day with the EnergySaver™ innovations built into every detail of this remarkable new home in the Dallas Ft. Worth-area community of The Parks at Wilson Creek

1808 Beavers Bend Dr, Celina

2049 Pedernales Ln, Celina
$574,982
4 Beds ⋅ 3 Baths ⋅ 21275567 MLS
Exceptional craftsmanship and sophistication combine with genuine comforts to make each day delightful in The Lavender by David Weekley Homes in The Parks at Wilson Creek. Flex your interior design skills in the limitless lifestyle potential of the sunny family and dining area. Birthday cakes, impressive dinners, and shared memories of holiday treats all begin in the tasteful kitchen nestled at the heart of this home. Craft an inviting lounge in the upstairs and achieve new goals in the front study. A pair of upstairs bedrooms and a first-floor guest room provide wonderful spaces for growing residents to thrive. Retire to the sanctuary of your private Owner’s Retreat, which includes a contemporary en suite Owner’s Bath and walk-in closet. Want to get away from it all and enjoy movie night, come step inside the expansive media room ready for your surround sound or maybe spend time outside on the extended covered patio. Either way, we have the right space for you. David Weekley Homes’ World-class Customer Service will make the building process of your impressive new home in the Celina, Texas, community of Wilson Creek a delight.

2049 Pedernales Ln, Celina

1804 Beavers Bend Dr, Celina
$499,837
4 Beds ⋅ 4 Baths ⋅ 21275556 MLS
Make your new home dreams a reality with the innovative Jasmine floor plan by David Weekley Homes in The Parks at Wilson Creek. Prepare, present and enjoy your culinary masterpieces on the contemporary kitchen’s island overlooking the spacious family and dining areas. A sunlit study and extended covered porch present impressive spaces to pursue individual goals and enjoy spending time together. Two spare bedrooms help everyone find a space they can make uniquely their own. It’s easy to wake up on the right side of the bed in the luxurious Owner’s Retreat, which includes an en suite Owner’s Super Shower and walk-in closet. Experience the Best in Design, Choice and Service with this new home in Celina, Texas.

1804 Beavers Bend Dr, Celina

4124 Ivy Leaves Dr, Celina
$568,000
5 Beds ⋅ 3 Baths ⋅ 21274054 MLS
Located in the highly sought-after Mosaic community and zoned to acclaimed Prosper Independent School District, this beautifully designed Highland Homes Warrenton plan offers the perfect blend of style, space, and functionality. Featuring 5 spacious bedrooms, 3 full bathrooms, a large game room, and an open-concept layout, this home was thoughtfully designed for modern living and entertaining. The expansive family room flows seamlessly into the upgraded kitchen and dining area, complete with stunning quartz countertops and designer finishes. Engineered wood flooring throughout the entry, family room, kitchen, and dining adds warmth and elegance to the home. Step outside to enjoy the covered patio and private backyard space, ideal for relaxing evenings or weekend gatherings. Located in the growing city of Celina, this home combines luxury upgrades, flexible living spaces, and top-rated schools in one exceptional opportunity.

4124 Ivy Leaves Dr, Celina

5530 Burford Ln, Celina
$509,930
5 Beds ⋅ 4 Baths ⋅ 21271884 MLS
MLS# 21271884 - Built by Pacesetter Homes - Ready Now! ~ 5-bedroom, 4-bath home in Prosper ISD with standout features from top to bottom. The white brick and stone exterior gives great curb appeal, and inside, the open-concept family room is bright with soaring 18-foot ceilings and a sleek 42 linear fireplace. The kitchen overlooks the main living area and includes aesthetic white painted 36 cabinets, a stained island, quartz countertops, and white tile backsplash. GE stainless steel appliances including a built-in oven and microwave, gas cooktop, plus pot and pan drawers, and a pull-out trash can in the island make it as functional as it is beautiful. Engineered hardwood flooring runs through the main living areas, including the kitchen. The master suite features a large walk-in closet, dual sinks, a garden tub, and a glass-enclosed tile shower. Youll find that the downstairs private guest suite is ideal for multigenerational living or overnight visitors. Upstairs, three more secondary bedrooms share a spacious game room with open railing, offering plenty of room to spread out. The home is also wired for wall-mounted TVs in the family room, game room, and even the covered patio, where theres also a gas drop ready for your future grilling adventures.vYour Pacesetter Home comes equipped with a suite of smart features designed to enhance everyday living.-Ring Video Doorbell-Brillant Smart Home System to control lighting and music-Honeywell Smart T6 Thermostat for energy savings-WiFi-enabled Garage Door-Rainbird Wifi-capable Sprinkler

5530 Burford Ln, Celina

3308 Zenyatta Ct, Celina
$979,500
5 Beds ⋅ 5 Baths ⋅ 21264366 MLS
PRICE IMPROVEMENT TO SELL + NEW ROOF & CARPET...This stunning two-story transitional Highland Home offers beauty, comfort, luxury, and easy living in the incredible masterplanned community of Mustang Lakes! Come see this amazing & rare opportunity to be in Prosper ISD on a .24 acre lot, 5 bedroom, 5 bath, & 3 car garage, complete with media room, game room, bonus room, office, & more! Upon entering this home, you'll experience charm & an elevated vibe. From the open balconies, beautiful white oak hardwoods throughout, designer lighting, plantation shutters, vaulted ceilings to the tasteful design selections, one will feel like they've found home. Off the grand foyer is a beautiful formal dining room & office, which features floor to ceiling built in cabinets. A spacious living room that is open to the kitchen & breakfast nook blends beauty and convenient living, with a stately painted brick gas fireplace that provides a focal point & inviting space to gather or relax. Ceiling height cabinets, a large central island with farmhouse sink, eye-catching pendants & hardware, a gas cooktop, & double ovens are just some of the great features of this alluring gourmet kitchen. Second work station down, with upstairs offering 2 built in desks. Large first floor media room with game room, dry bar & bonus room and 3 bedrooms up. Primary suite features extended bay window with seating area, separate freestanding tub, walk-in shower, dual sinks & vanity area. Extended porch & excellent spacious backyard provides ample space to create the retreat you envision. Front yard maintained by HOA. Leisure & recreation are easily found, as community offers clubhouse with lifestyle calendar & frequent activities for all ages, multiple playgrounds, catch & release ponds, miles of trails, basketball & tennis courts, lap, resort & toddler pools, & fitness center. With a neighborhood elementary, and minutes away from restaurants, retail, and major transportation hubs, this home has everything!!

3308 Zenyatta Ct, Celina

2925 Thatcher St, Celina
$1,149,909
5 Beds ⋅ 8 Baths ⋅ 21259496 MLS
Built by 11-time People’s Choice Builder of the Year Highland Homes, this stunning “Lucca” plan sits on a coveted corner lot in the award-winning community of Cambridge Crossing. With over 4,500 square feet, this exceptional two-story home offers 5 bedrooms, 5 full baths, and 3 half baths, thoughtfully designed for elegant entertaining and everyday comfort. The expansive family room features striking wood beams and double sliding glass doors opening to the patio, creating seamless indoor-outdoor living and filling the space with natural light. The designer chef’s kitchen impresses with double ovens, a six-burner gas cooktop, enhanced pantry space, and elevated finishes. The luxurious primary suite offers a spa-inspired bath with a dual-entry walk-in shower, multiple shower heads, and a freestanding soaking tub. A graceful curved staircase creates a grand first impression, while a first-floor secondary bedroom and media room add flexibility for guests and entertaining. Upstairs, enjoy a spacious game room with wet bar. Complete with a split 3-car garage, energy-efficient features, new home warranty, and an October 2026 move-in, this remarkable home blends luxury, comfort, and sophistication in one of the area’s most desirable communities.

2925 Thatcher St, Celina

2201 Junction Dr, Celina
$750,000
5 Beds ⋅ 5 Baths ⋅ 21258033 MLS
Experience the quality, craftsmanship, and thoughtful design that make Highland Homes one of Texas' most trusted builders—an 11-time People's Choice Builder of the Year—complete with an industry-leading home warranty for peace of mind. The popular Layton floor plan offers a bright, open-concept layout with 5 bedrooms and 4½ bathrooms, thoughtfully designed for the way you live, with spacious living and dining areas that seamlessly connect to a beautifully appointed kitchen—perfect for everyday living and entertaining. A private primary suite, generously sized secondary bedrooms, and flexible living spaces provide comfort and versatility for every stage of life. Built with Highland Homes' signature attention to detail, energy-efficient construction, and elevated finishes, this home delivers exceptional style and lasting value. Best of all, this brand-new home is scheduled for move-in by October, making it the perfect opportunity to settle into your new home and enjoy the fall season in a beautiful new Highland home. Located in the highly sought-after Ramble by Hillwood and zoned to Celina ISD, residents enjoy an exciting master-planned community designed around connection, recreation, and an exceptional lifestyle.

2201 Junction Dr, Celina

1345 Periwinkle Dr, Celina
$699,000
5 Beds ⋅ 6 Baths ⋅ 21257634 MLS
Experience the quality, craftsmanship, and thoughtful design that make Highland Homes one of Texas' most trusted builders—an 11-time People's Choice Builder of the Year—complete with an industry-leading home warranty for peace of mind. The popular Kent floor plan offers a bright, open-concept layout with 5 bedrooms and 5½ bathrooms, designed for the way you live, with spacious living and dining areas that seamlessly connect to a beautifully appointed kitchen—perfect for everyday living and entertaining. A private primary suite, generously sized secondary bedrooms, and flexible living spaces provide comfort and versatility for every stage of life. Built with Highland Homes' signature attention to detail, energy-efficient construction, and elevated finishes, this home delivers exceptional style and lasting value. Best of all, this brand-new home is scheduled for move-in by October, making it the perfect opportunity to settle into your new home and enjoy the fall season in a beautiful new Highland home. Located in the highly sought-after Ramble by Hillwood and zoned to Celina ISD, residents enjoy an exciting master-planned community designed around connection, recreation, and an exceptional lifestyle.

1345 Periwinkle Dr, Celina

1321 Periwinkle Dr, Celina
$675,000
5 Beds ⋅ 5 Baths ⋅ 21257497 MLS
Experience the quality, craftsmanship, and thoughtful design that make Highland Homes one of Texas' most trusted builders—an 11-time People's Choice Builder of the Year—complete with an industry-leading home warranty for peace of mind. The popular Kent floor plan offers a bright, open-concept layout with 5 bedrooms and 4½ bathrooms, designed for the way you live, with spacious living and dining areas that seamlessly connect to a beautifully appointed kitchen—perfect for everyday living and entertaining. A private primary suite, generously sized secondary bedrooms, and flexible living spaces provide comfort and versatility for every stage of life. Built with Highland Homes' signature attention to detail, energy-efficient construction, and elevated finishes, this home delivers exceptional style and lasting value. Best of all, this brand-new home is scheduled for move-in by the end of August, making it the perfect opportunity to settle into your new home before fall. Located in the highly sought-after Ramble by Hillwood and zoned to Celina ISD, residents enjoy an exciting master-planned community designed around connection, recreation, and an exceptional lifestyle.

1321 Periwinkle Dr, Celina

3201 Cavalry Way, Celina
$460,000
3 Beds ⋅ 2 Baths ⋅ 21256078 MLS
Welcome to luxury living in the heart of Mustang Lakes—one of Prosper ISD’s most coveted communities! This stunning single-story home blends high-end finishes with a smart, open-concept layout designed for both everyday living and effortless entertaining. At the front of the home, a private office with elegant French doors offers the perfect work-fromhome setup. The chef’s kitchen steals the spotlight with sleek quartz countertops, stainless steel appliances, a gas cooktop, and extensive cabinetry—all opening to a spacious dining area and a light-filled living room with a striking gas fireplace. The private primary suite is a true sanctuary, featuring a spa-worthy ensuite with a deep soaking tub, oversized walk-in shower, and dual vanities. Secondary bedrooms are generously sized, offering plenty of room for family or guests. Step outside to your own personal paradise—an expansive backyard with a covered patio and no rear neighbors, as the home backs up to a tranquil greenbelt. Whether you're sipping morning coffee or hosting evening gatherings, the outdoor space is the perfect retreat. All of this in a prime location with world-class amenities—resort-style pools, scenic ponds, playgrounds, and miles of trails. This is more than a home—it’s a lifestyle.

3201 Cavalry Way, Celina

2626 Twelve Oaks Ln, Celina
$2,390,000
6 Beds ⋅ 6 Baths ⋅ 21247311 MLS
Experience Peaceful, Private Living on 3.45 Acres with a Stocked Pond in sought after Twelve Oaks Estates—Zoned to Prosper ISD and Ideally Located in South Celina! This one-of-a-kind luxury estate offers the perfect blend of refined living and wide-open space, complete with a separate guest house and 5-car garage. A spectacular drive-up sets the tone, as the main residence is perfectly positioned overlooking a private pond with fountain, surrounded by mature trees in a park-like setting. Designed for both everyday comfort and exceptional entertaining, the home showcases quality craftsmanship throughout, highlighted by extensive custom millwork. The gourmet kitchen serves as the heart of the home, seamlessly connecting the main family room featuring floor-to-ceiling windows with breathtaking views of the resort-style backyard to a secondary living area and media room, creating an ideal layout for modern living. The primary suite is a true retreat, offering a private sitting area with panoramic views and a spa-inspired bath with generously sized his-and-hers closets. A secondary bedroom with a full bath is also conveniently located on the main level. Upstairs, an expansive landing opens to a balcony overlooking the property, along with two spacious bedrooms, each with ensuite baths, a versatile flex living space, and a massive walk-out attic. Step outside to your own resort-style paradise featuring a lagoon-style pool and spa, firepit, and an octagonal covered gazebo with a stone fireplace and hearth. Multiple patios provide ideal spaces for entertaining, while the acreage offers room for horses, recreation, and fishing in your private stocked pond. DaVinci 50-year Class IV roof, radiant barrier for energy efficiency, and a recently upgraded deep well for pond irrigation—delivering significant water savings. Situated on an approximate 374’ x 383’ rare near-square interior lot. Please see the attached list of recent updates and improvements!

2626 Twelve Oaks Ln, Celina

2804 Seabiscuit Rd, Celina
$900,000
5 Beds ⋅ 6 Baths ⋅ 21254584 MLS
$10K TOWARDS BUYER EXPENSES.What if home wasn’t simply where you lived, but where you truly lived well?What does your perfect day in Celina look like?Coffee in a sun-filled kitchen, a morning walk along scenic trails,then friends gathered around the outdoor TV with pizza fresh from the custom oven?Welcome to 2804 Seabiscuit, a beautifully curated 5BD, 5.5BTH home offering 4,361 SF of sophisticated,comfortable living.Soaring ceilings, designer lighting, stylish window coverings, a graceful curved staircase and recently refinished hardwood floors in a contemporary light tone create an elevated first impression. Refreshed paint & a NEW downstairs HVAC installed August 2026 add to the MOVE IN READY appeal. Where does everyone gather?The light-filled kitchen flows seamlessly into the dining and family rooms, featuring a generous island, gas cooktop, double ovens, abundant storage & statement lighting,perfect for both everyday moments & effortless entertaining.Where do you retreat?The spacious primary suite offers a spa-inspired bath,dual vanities,separate shower & generous walk-in closet.Four secondary bedrooms,each with its own bath,provide comfort & privacy for family & guests. What happens when it’s game night? Upstairs, the media room is made for movie nights while the spacious game room invites everyone to gather. Where will you spend the evenings you wish would never end? OUTSIDE. The covered outdoor living area features a custom pizza oven and outdoor TV, creating the perfect setting for Friday-night pizza, FOOTBALL SEASON or movies under the stars. What makes Mustang Lakes more than a neighborhood? Resort-style pools, fitness center, sport courts, parks, miles of walking trails and an award-winning clubhouse filled with community events create a lifestyle designed for connection and enjoyment.Zoned to Prosper ISD and Walnut Grove High School.Ready to experience it for yourself? Schedule your private showing to FALL IN LOVE—it’s a place to live exceptionally well!

2804 Seabiscuit Rd, Celina

4900 Pater St, Celina
$509,940
4 Beds ⋅ 4 Baths ⋅ 21251862 MLS
MLS# 21251862 - Built by Pacesetter Homes - Ready Now! ~ 4900 Pater Street features the Grapevine II floor plan, offering a spacious layout with 4? bedrooms, 4 bathrooms, a game room, and a media room. The home welcomes you with elegant circular stairs and a family room highlighted by transom windows, a cathedral ceiling, and LED disk lighting. The deluxe kitchen includes 36in cabinets, stainless steel appliances, and an appliance center built into the cabinetry for added functionality. Designed for entertainment, the media room features double doors, while the game room is enhanced with a pop-up ceiling and LED disk lighting. The primary suite includes a master bathroom with a separate tub and shower, creating a relaxing retreat. Additional features include full gutters around the entire home, pre-wiring for a wall-mounted TV in the family room, and a weatherproof outlet on the back patio for a future TV. Your Pacesetter Home comes equipped with a suite of smart features designed to enhance everyday living.-Ring Video Doorbell-Honeywell Smart T6 Thermostat for energy savings-WiFi-enabled Garage Door-Rainbird Wifi-capable Sprinkler System

4900 Pater St, Celina

16717 Freshwater Dr, Celina
$637,990
6 Beds ⋅ 4 Baths ⋅ 20935227 MLS
Discover the perfect blend of luxury and functionality in this stunning two-story Brightland Home. Spanning 3,727 sqft, the Brown floor plan offers six bedrooms, four bathrooms, a formal dining room, a private study, a spacious game room, and a two-car garage, all thoughtfully designed for modern living. Step inside to be greeted by soaring two-story vaulted ceilings in the great room, seamlessly connecting to the open kitchen, cozy casual dining area, and covered patio, ideal for both everyday living and entertaining. The gourmet kitchen boasts premium finishes, ample cabinetry, and a spacious island, making it a chef’s dream. The private owner’s suite is a true retreat, featuring a spa-inspired ensuite with split vanities, a luxurious garden tub, a separate walk-in shower, and an expansive walk-in closet. A secondary bedroom and full bathroom on the first floor provide a perfect space for guests or multigenerational living. Upstairs, you'll find four additional bedrooms, each with walk-in closets, along with a sprawling game room, offering plenty of space for fun and relaxation. Nestled within the highly sought-after Green Meadows community, this master-planned neighborhood epitomizes an ideal lifestyle in a picturesque northern Dallas suburb. Residents can indulge in a wealth of amenities, including a beautifully designed clubhouse, a sparkling community pool, a fully-equipped fitness center, and vibrant playgrounds for children. The community also features open green spaces and scenic trails that inspire leisurely strolls or invigorating jogs. Children will thrive in the highly regarded Celina ISD schools, known for their commitment to academic excellence. Conveniently located just west of Highway 289, this charming town offers an abundance of everyday conveniences, with a wide range of entertainment options and shopping venues just moments away.

16717 Freshwater Dr, Celina

16409 Freshwater Dr, Celina
$438,990
4 Beds ⋅ 3 Baths ⋅ 21250130 MLS
Enter this exquisite new construction DRB Home featuring the award-winning Juniper floor plan with 2,168 square feet of beautifully designed single-story living. This home offers the perfect blend of comfort and style, starting with an inviting entry that leads to a spacious open-concept layout. The modern kitchen is the heart of the home, complete with a generous pantry, stainless steel appliances, and a large center island that overlooks the dining area, expansive great room, and a covered patio, ideal for entertaining or relaxing outdoors. The luxurious primary suite provides a peaceful retreat, featuring a deep soaking tub, separate glass-enclosed shower, dual vanities, and a spacious private closet for all your wardrobe needs. Three additional secondary bedrooms are thoughtfully placed throughout the home to ensure privacy and comfort, making them perfect for family, guests, or a home office setup. With its seamless layout and elegant finishes, this Juniper floor plan is designed for modern living in a serene and functional setting, ready to welcome you home. Nestled within the highly sought-after Green Meadows community, this master-planned neighborhood epitomizes an ideal lifestyle in a picturesque northern Dallas suburb. Residents can indulge in a wealth of amenities, including a beautifully designed clubhouse, a sparkling community pool, a fully-equipped fitness center, and vibrant playgrounds for children. The community also features open green spaces and scenic trails that inspire leisurely outdoor activities. Children will thrive in the highly regarded Celina ISD schools, known for their commitment to academic excellence. Conveniently located just west of Highway 289, this charming town offers an abundance of everyday conveniences, with a wide range of entertainment options and shopping venues just moments away. Experience the perfect blend of luxury, comfort, and community in this remarkable home!

16409 Freshwater Dr, Celina

1705 Tuscan Pl, Celina
$524,960
4 Beds ⋅ 4 Baths ⋅ 21249647 MLS
MLS# 21249647 - Built by Pacesetter Homes - Ready Now! ~ 1705 Tuscan Place features the highly desirable Brighton floor plan with 4 bedrooms, 3.5 bathrooms, a study, a game room, and a spacious 3-car garage. The family room makes a statement with a soaring vaulted ceiling, while added LED disk lighting enhances the family room, game room, and master bedroom for a bright, modern feel. The deluxe kitchen is ideal for entertaining, showcasing 36? cabinets, stainless steel appliances, pendant lighting over the island, and a convenient butler’s pantry. The luxury master bathroom pairs beautifully with a pop-up ceiling in the master bedroom, creating a private retreat. Enjoy outdoor living on the extended covered patio, complete with a gas drop for future grilling. Additional highlights include windows at the dining room, full gutters, and pre-wiring for wall-mounted TVs in the family room, game room, and master bedroom for everyday living.

1705 Tuscan Pl, Celina

2112 Naples St, Celina
$489,960
4 Beds ⋅ 4 Baths ⋅ 21249633 MLS
MLS# 21249633 - Built by Pacesetter Homes - Ready Now! ~ 2112 Napels Street features the popular Richardson floor plan. A private study and abundant windows in the family room create a bright, flexible layout ideal for modern living. The deluxe kitchen stands out with 36 cabinets, stainless steel appliances, and refined brushed nickel light fixtures, making it both stylish and functional. The private primary suite offers added charm with a window seat and a spainspired bath with a separate tub and shower, while LED disk lighting enhances the family room, game room, primary bedroom, and study. Upstairs, the game room with a vaulted ceiling adds an airy, expansive feel and is prewired for a wallmounted TV, along with the living room and primary bedroom. An extended covered patio with a gas drop for future grilling and full gutters around the entire home complete this wellappointed design focused on comfort, convenience, and lasting value.Your Pacesetter Home comes equipped with a suite of smart features designed to enhance everyday living.-Ring Video Doorbell-Honeywell Smart T6 Thermostat for energy savings-WiFi-enabled Garage Door-Rainbird Wifi-capable Sprinkler System

2112 Naples St, Celina

4313 Flowerpot Dr, Celina
$699,900
5 Beds ⋅ 5 Baths ⋅ 21246948 MLS
Home office with double doors framing the entry. The two-story entry extends past the dining room to the kitchen and family room. Island kitchen offers a 5-burner gas cooktop, built-in seating space, and a corner walk-in pantry. Formal dining room. Two-story family room with 19-foot ceiling, a wood mantel fireplace, and a wall of windows. Hardwood floors flow throughout the main living areas. Morning area just off the kitchen offers a beautiful view of the backyard. Primary suite with three large windows. Primary bathroom features a French door entry, dual vanities, a freestanding tub, separate glass enclosed shower, and two walk-in closets. Guest suite with a full bathroom and a walk-in closet on first level. Second floor hosts a large game room, theatre room, an additional guest suite, and secondary bedrooms with a Hollywood bathroom. Additional storage space, half bathroom, linen closet and a utility room complete this generous design. Extended covered backyard patio. Three-car garage.

4313 Flowerpot Dr, Celina

3917 Linear Dr, Celina
$799,000
5 Beds ⋅ 7 Baths ⋅ 21244797 MLS
This Highland Homes build in Mosaic is the popular 513 plan with room for everyone! Two-story ceilings, walls of windows, and a well thought out floor plan that makes everyday life feel a little more intentional. With 5 bedrooms, 5 full baths, and 2 half baths, each bedroom has an en suite bath plus the half baths for entertaining. A dedicated home office and a guest bedroom are both on the main level, so hosting or multi-gen living is seamless. The primary suite has a sitting area, freestanding tub, walk-in shower, double vanities and huge walk in closet. The kitchen is the heart of the home with quartz countertops, extended white oak cabinetry, double ovens, and an oversized island that opens right into the family room. The two-story fireplace, wall of windows and Plantation shutters give it that finished, polished look. Upstairs you have a game room, a flexible lifestyle room that works as a second office, playroom, or creative space, plus a media room for movie nights. Built in 2024 and already upgraded with whole house water filtration, security system with cameras, and extended hardwood flooring, this home is low maintenance, energy-conscious, and move-in ready. Outside, there’s an extended covered patio for entertaining and plenty of room for a pool! The Mosaic community brings 47 acres of green space, parks, trails, fishing piers, two amenity centers with pools and a lazy river, and an on-site elementary school to your backyard. Top-rated Prosper ISD, quick access to the Dallas North Tollway, Frisco, and downtown Celina. Luxury, lifestyle, and location, all in one.

3917 Linear Dr, Celina

2025 Rhea Ct, Celina
$569,900
4 Beds ⋅ 3 Baths ⋅ 21232160 MLS
Step into a home that perfectly blends modern comfort with stylish indoor-outdoor living! Nestled on an oversized premium lot backing to a serene pond, this stunning property offers peaceful water views and a tranquil setting that is hard to find. This beautifully designed 4-bedroom, 3-bathroom home features a bright, open-concept layout with soaring ceilings and expansive windows that fill the space with natural light. From the main living area, enjoy calming views of the pond and greenery that enhance the home's comforting atmosphere. The spacious living area centers around a stunning floor-to-ceiling stone accent wall with a sleek electric fireplace, creating the perfect setting for relaxing evenings or entertaining guests. The neutral color palette, wood-look tile flooring, wall paneling and contemporary finishes offer both warmth and sophistication throughout. The primary suite showcases elegant bay windows, a beautifully designed modern bathroom, and a thoughtfully designed California-style closet system. The living space flows effortlessly to the backyard, where indoor and outdoor living come together. Enjoy a true outdoor retreat with a covered patio and a fully equipped outdoor living area, complete with a solid-roof pavilion, outdoor kitchen, and electric screens for year-round comfort. Overlooking the water, this space is ideal for morning coffee, sunset views, or hosting gatherings with a scenic backdrop. With its thoughtful design, modern amenities, and picturesque pondside setting, this home offers the perfect balance of style, comfort, and natural beauty! Ready to be enjoyed from day one!

2025 Rhea Ct, Celina

Listings provided by North Texas Real Estate Information Systems (NTREIS). Listing data has been deemed reliable but is not guaranteed to be accurate by the MLS.

Last updated:

How much is your home worth?

Get instant property value now!