Refine Search
Sort by
11416 Blaze St, Aubrey
$300,000
3 Beds ⋅ 2 Baths ⋅ 21408145 MLS
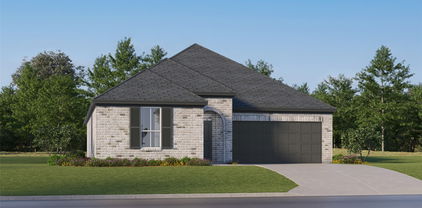
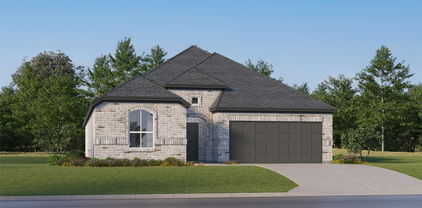
Before you build in Silverado, take a look at what's already included in this Shoreline floor plan! Meticulously maintained by its original owner, this 3-bedroom, 2-bath home offers an extensive list of upgrades and custom touches beyond what you'll find in new construction, without the additional expense of completing them yourself. From the custom fireplace mantel and upgraded baseboards to raised countertops, dining room board and batten, and a wood accent wall in the primary bedroom, the details make a difference. Additional interior features include blinds, a motion-sensor pantry light, a large walk-in primary closet, split bedrooms, and custom-built raised platforms for the washer and dryer. WASHER, DRYER and REFRIGERATOR stay! Outside, the improvements continue with an extended covered patio featuring flagstone, a pergola, recently re-stained fencing, brick-bordered flower beds, and gutters, with room to further personalize the backyard. Additional features include an epoxy garage floor, Guardian alarm panel, Ring doorbell and fireplace in the living room. Situated on an interior lot in Silverado, this home offers access to a community pool, splash park, clubhouse, playgrounds, catch-and-release fishing pond, and on-site Fuller Elementary. Why start from scratch when so much has already been done?

11416 Blaze St, Aubrey

4505 Turnout Trl, Aubrey
$799,900
5 Beds ⋅ 6 Baths ⋅ 21406921 MLS
Better than new! This beautifully upgraded Highland Home offers the luxury, space and thoughtful finishes of a brand-new home—with the added benefit of being move-in ready with custom window treatments and designer upgrades already in place. This stunning 5-bedroom, 5.1 bath home is located in the highly sought-after master-planned community of Sandbrock Ranch. A light, neutral design features crisp white paint and beautiful engineered wood flooring throughout both levels. The open-concept layout is ideal for everyday living and entertaining, with a beautifully appointed kitchen featuring extensive cabinetry, designer hardware and a large island overlooking the dining and living areas. Expansive sliding glass doors create a seamless connection to the covered patio and backyard. The spacious primary suite offers a relaxing retreat, while the secondary bedrooms feature ensuite baths for exceptional privacy and convenience. Custom drapes, plantation shutters and upgraded finishes add polished touches throughout. The 3-car garage features durable epoxy flooring for a clean, finished look. Enjoy the exceptional Sandbrock Ranch lifestyle with a resort-style pool and splash pad, fitness center, stocked fishing lakes, 6+ miles of walking and biking trails, playgrounds, dog park, recreation field, Carriage House amenity center, event lawn and signature three-story treehouse. Sandbrock Ranch Elementary conveniently within the community. Ideally located near Frisco, Costco, H-E-B and Universal Kids Resort.

4505 Turnout Trl, Aubrey

1320 Clear Fork St, Aubrey
$669,000
5 Beds ⋅ 5 Baths ⋅ 21407817 MLS
NEW! NEVER LIVED IN. November 2026 completion. Bloomfield Homes’ Bellflower IV offers 5 bedrooms, 4 full baths, 1 half bath, and a 2-car garage in a two-story design at ArrowBrooke. A spacious in-law suite upstairs sets this plan apart, with 2 walk-in closets and a private bath featuring dual sinks, a tub, and a separate shower. Two more upstairs bedrooms share a Jack-and-Jill bath, while the game room adds a window seat and an open railing overlooking the family room below. Double doors enclose the media room for a distinct entertainment space, emphasizing movie nights. Downstairs, glass French doors define the study, and a front bedroom has its own full bath. The rear primary suite includes separate vanities, a garden tub, a shower with a seat, and a large walk-in closet with direct access to the laundry room. Wood flooring connects the shared spaces, where the family room’s tile-to-ceiling gas fireplace brings dramatic height and the formal dining area adds room to gather. The Deluxe Kitchen pairs quartz counters and an island with a 5-burner gas cooktop, built-in oven, and microwave. Ceiling-height glass-front cabinets with puck lighting, a walk-in pantry, an additional pantry cabinet, a trash-and-recycling pullout, under-cabinet lighting, and 3 pendants put storage and detail to work. Outside, a brick-covered front porch, upgraded 8' front door, exterior uplights, and porte cochere give the arrival a distinctive presence. A covered patio with a gas stub extends the gathering space onto the interior lot. Visit Bloomfield Homes’ ArrowBrooke model to explore this home today!

1320 Clear Fork St, Aubrey

506 Amy Jo Cir, Aubrey
$369,000
4 Beds ⋅ 2 Baths ⋅ 21400450 MLS
Here is your chance to move into a beautifully updated, maintained home with an expansive yard! Tucked just outside of historic downtown on a huge corner lot of a quiet circle drive, this property offers the perfect blend of peaceful small-town living and a vibrant, welcoming community.The interior shines with new LVP flooring, fresh baseboards, and elegant crown molding throughout the entire house. The home has been completely refreshed with new interior and exterior paint, including beautifully updated kitchen cabinets. Bathed in tons of natural light, the layout features a wonderful enclosed sunroom perfect for relaxing. The chef-ready kitchen boasts gas range, granite countertops & SS appliances. Upstairs, you will find a versatile bonus space—perfect as a 4th bedroom, game room, or media room. Step outside into your private, peaceful backyard oasis, featuring a beautiful pergola gazebo with lighting that is perfect for entertaining. Come check it out today! Please See a full list of updates in transaction desk!

506 Amy Jo Cir, Aubrey

8244 Kingfisher Rd, Aubrey
$385,719
3 Beds ⋅ 3 Baths ⋅ 21406853 MLS
MLS# 21406853 - Built by Impression Homes - Ready Now! ~ At Belmont, 8244 Kingfisher Road offers 2,330 square feet of two-story, open-concept living with 3 bedrooms, 2.5 bathrooms, a flex room, game room, and 2-car garage. A covered entry welcomes you inside, where the family room flows into the dining area and modern kitchen, creating an easy connection across the main living spaces. The kitchen is anchored by a large center island with quartz countertops, tile flooring throughout, and a walk-in pantry, bringing function and storage to the heart of the home. Privately placed at the rear of the home, the main-floor primary suite offers a comfortable retreat with a dual vanity, large walk-in shower, and expansive walk-in closet. A powder bath, utility room, coat closet, and linen closet add practical function to the first floor, while upstairs secondary bedrooms with walk-in closets and a dedicated game room create added room for work, play, guests, and gathering.

8244 Kingfisher Rd, Aubrey

706 Presidio St, Aubrey
$299,990
3 Beds ⋅ 2 Baths ⋅ 21404109 MLS
*AUBREY ISD!!VACANT & MOVE-IN READY!! Welcome to this well-maintained 3-bedroom, 2-bath home in Aubrey Creek Estates, offering a stylish interior, open-concept layout, and convenient location. From the inviting entry, the home opens into a bright living area with wood-look tile flooring, recessed lighting, abundant natural light, and a cozy brick fireplace with mantle. The open layout connects effortlessly to the dining area and kitchen, making everyday living and entertaining easy. The kitchen features a center island with seating, quartz countertops, ample cabinetry, subway tile backsplash, pendant lighting, stainless steel appliances, and a built-in serving buffet with additional storage and prep space. The private primary suite offers a relaxing retreat with vaulted ceilings, a bay window, and plenty of natural light. Its ensuite bath features dual sinks, a walk-in shower, soaking tub with a large window above, and a spacious walk-in closet. Two additional bedrooms provide flexibility for family, guests, or a home office, while the second full bath is conveniently nearby. Outside, enjoy a covered patio and large fenced backyard with plenty of room for pets, play, gardening, or creating your own outdoor retreat. The space offers a great setting for both entertaining and relaxing. Located in desirable Aubrey Creek Estates and served by Aubrey ISD, this home offers easy access to schools, shopping, dining, and major roadways. With its inviting layout, attractive finishes, and vacant, move-in-ready condition, this home is ready for its next chapter.

706 Presidio St, Aubrey

1340 Vernon Dr, Aubrey
$330,000
3 Beds ⋅ 2 Baths ⋅ 21404636 MLS
RARE 2.87% ASSUMABLE FHA LOAN OPPORTUNITY! Qualified buyers will have the incredible opportunity to assume the seller’s existing FHA loan at just 2.87% interest—a potentially significant savings compared to today’s market rates! Built by Centex Homes in 2020, this beautifully maintained home shows like new and offers 3 bedrooms, plus an office, large open kitchen, living, dining area, and 2 full baths. Bright, open-concept floor plan designed for comfortable everyday living and entertaining. The spacious kitchen with a large island opens seamlessly to the dining and living areas, while neutral finishes, abundant natural light and exceptional pride of ownership make this home truly move-in ready. Luxury vinyl plank flooring throughout and NEW carpet in the bedrooms. The well-designed layout offers a comfortable large owners suite with great sized walk in closet and generously sized secondary bedrooms and flexible space for guests or a home office. Outside, enjoy a private backyard with an extended covered patio offering plenty of room to relax, play and entertain. Located in the desirable Winn Ridge community with resort-style amenities including a community pool, playgrounds, green spaces, walking trails and sports fields. Conveniently situated near the rapidly growing Hwy 380 corridor with easy access to shopping, dining and surrounding North Texas communities. A like-new 2020 home combined with a 2.87% assumable FHA loan makes this an opportunity that is incredibly hard to duplicate! Loan assumption subject to buyer qualification, lender approval and applicable FHA requirements.

1340 Vernon Dr, Aubrey

1620 Ranger Rd, Aubrey
$439,000
3 Beds ⋅ 2 Baths ⋅ 21391966 MLS
10k PRICE REDUCTION PLUS $9000 FLEX CLOSING COSTS OR RATE BUY-DOWN INCENTIVE. Welcome to this David Weekley home - a rare find in one of Aubrey's most sought-after communities. This beautifully maintained home offers the perfect blend of manageable size and standout features, starting with a coveted 3-car garage — a true rarity for this style of home in Sandbrock Ranch. Ask about our buyer incentive with a preferred lender, including a rate buy-down to 6.25% that can lower your first-year payment. Step inside to a spacious, open kitchen built for gathering, with abundant cabinetry and a center island perfect for entertaining. Retreat to your covered patio for quiet mornings or evening unwinding, and enjoy a spacious .28 acre backyard upgraded with additional trees and landscaping. The front of the home is near the neighborhood green space for extra views you'll love. Low-maintenance flooring throughout means more time enjoying your home and less time maintaining it. Appliances and extras included: refrigerator, washer and dryer, outdoor Weber gas BBQ grill, garage upright freezer, and two heavy-duty workbenches. Sandbrock Ranch is a non-rental community built on pride of ownership, where neighbors take care of their homes and community. Enjoy miles of scenic walking trails, two resort-style pools, a fully equipped gym, multiple playgrounds, a stocked fishing pond, and dog parks. Families love the on-site elementary school, while the community calendar is packed with food trucks, resident events, and the neighborhood culture that makes Sandbrock Ranch feel like home from day one. Enjoy nearby grocery stores, restaurants, PGA headquarters, and exciting developments like Universal Kids and Fields West, plus new everyday amenities opening nearby.

1620 Ranger Rd, Aubrey

205 Quail Run, Aubrey
$299,900
4 Beds ⋅ 2 Baths ⋅ 21406430 MLS
Welcome to 205 Quail Run, a well-loved home in the heart of Aubrey, where small-town charm meets convenient North Texas living. Proudly maintained by its original owners, this home has been cared for with pride and thoughtfully updated over the years, including beautiful improvements to both the kitchen and bathrooms. Located in a quiet neighborhood with no HOA, this property offers the freedom and flexibility today's buyers are looking for. Inside, you'll find a welcoming layout with comfortable living spaces and updates that make the home feel fresh, functional, and ready for its next chapter. Aubrey is known for its friendly, small-town feel, community spirit, and relaxed pace while still offering easy access to the growth and amenities of the surrounding DFW area. Whether you're enjoying a quiet evening at home or exploring everything the area has to offer, 205 Quail Run provides a wonderful place to call home. After years of making memories here, the sellers have decided it's time for their next adventure. Now, they're ready to pass this special home along to its next owner. If you've been looking for a home with character, updates, no HOA, and a true sense of community, this one deserves a closer look.

205 Quail Run, Aubrey

1208 Graydon St, Aubrey
$394,990
4 Beds ⋅ 3 Baths ⋅ 21406272 MLS
NEW CONSTRUCTION: Welcome to Ribbonwood by Pulte Homes in Aubrey, TX! Explore this stunning brand new Charleston single-story home design available November 2026 move-in. 4BR, 3BA + Quartz countertops throughout + Upgraded appliances in kitchen + Eat-in kitchen island + Expansive covered patio + No PID- 2,143 sq.ft. This home is perfect for a growing family, or entertaining guests. Ribbonwood offers the perfect blend of tranquility and convenience. Located within the highly acclaimed Aubrey ISD, just off FM 2931, this community is ideally situated, providing families with access to top-tier education and a close-knit neighborhood atmosphere. Ribbonwood is crafted for discerning families who seek both serenity and vibrant community life. Schedule your visit today!

1208 Graydon St, Aubrey

2809 Grizzly Rd, Aubrey
$499,900
4 Beds ⋅ 3 Baths ⋅ 21402429 MLS
Welcome to 2809 Grizzly Road, an inviting single-story home in the Silverado community of Aubrey, Texas, offering generous interior living space, a larger-than-average yard, and plentiful neighborhood amenities. Built in 2019, this 2,785-sqft residence offers 4 bedrooms and 3 full bathrooms, making it an excellent option for buyers seeking room to grow. With generous room sizes, this property offers flexibility for arranging your living spaces to suit your needs. The single-story layout provides versatility for a variety of lifestyles. The open floor plan helps create a natural connection between the main living areas, encouraging conversation and making everyday family life and entertaining more enjoyable. A fireplace with decorative gas logs adds a welcoming focal point to the great room, while decorative lighting, window coverings, and built-in dining-room cabinetry contribute to the home's functionality and character. High-speed internet availability also supports today's work-from-home and connected-home needs. The kitchen is designed to serve as a central gathering place, featuring a kitchen island and gas cooking appliances. The layout allows the cook to remain connected with family and guests. The primary bedroom suite provides a private retreat, with an ensuite bathroom. Three additional bedrooms and a dedicated study provide plenty of space for the entire family. The property has a covered patio, fenced backyard, landscaping, a sprinkler system, a pergola and storage shed. The large yard will accommodate a pool with room left over for children and pets. The property benefits from a community offering a pool, clubhouse, walking trails, and fishing amenities. The home is served by Aubrey ISD. If you are looking for a newer, spacious single-story home with generously sized rooms, and an expansive yard, 2809 Grizzly Road offers the space and flexibility to make a house feel like home, both indoors and out.

2809 Grizzly Rd, Aubrey

1408 Gelding Dr, Aubrey
$400,000
5 Beds ⋅ 3 Baths ⋅ 21391650 MLS
Corner-lot living meets the Sandbrock Ranch lifestyle in this light-filled home with an open design, flexible spaces, and a generous backyard made for enjoying time at home. A wall of windows fills the living area with natural light and connects seamlessly to the dining area and eat-in kitchen, where ample counter space and cabinet storage make everyday meals and entertaining easy. The main-level primary suite offers a relaxing retreat with dual sinks, a separate shower, and a soaker tub. A second main-level bedroom provides flexibility for an office, guest room, or fifth bedroom. An added convenience for EV owners, a Tesla charger is installed in the garage and ready for use. Upstairs, the game room creates a dedicated space for movie nights, games, hobbies, or entertaining, complete with a decorative wall ready for TV mounting. Step outside to the open patio and spacious fenced backyard, ready for morning coffee, dinner outdoors, gardening, or simply unwinding at the end of the day. Beyond the backyard, there’s even more to enjoy. Spend sunny afternoons at the resort-style pool and splash pad, walk or bike along more than six miles of trails, cast a line in the stocked fishing lakes, or explore the distinctive three-story treehouse. A fitness center, playgrounds, dog park, and community gathering spaces offer even more ways to enjoy time outdoors and close to home. Located along the growing US 380 corridor, the community offers access toward I-35 and the Dallas North Tollway, connecting you with shopping, dining, entertainment, and employment centers throughout Denton, Frisco, Plano, and surrounding North Texas communities. Experience the space, flexibility, and lifestyle this home offers. Schedule your showing today.

1408 Gelding Dr, Aubrey

1409 Ellis Ln, Aubrey
$315,000
3 Beds ⋅ 2 Baths ⋅ 21400931 MLS
Come home to a place where everyday living feels comfortable, connected, and easy. Set in the Savannah master-planned community, this immaculate single-story home welcomes you with manicured landscaping and a covered front porch that sets the tone for relaxed living. Inside, natural light fills the spacious open-concept living area, creating an inviting setting for quiet mornings, casual evenings, and time spent together. The kitchen sits at the heart of the home with generous workspace and an elevated peninsula breakfast bar, making it easy to cook while staying connected to the living and dining areas. An arched entryway adds architectural character and leads toward the private spaces of the home. Retreat to the primary suite and unwind in an ensuite bathroom featuring updated cabinetry and countertops, dual sinks, a soaking tub, and a separate shower. Recent improvements bring a fresh feel throughout the home, including a new roof in 2025, fresh interior and exterior paint, and all-new flooring. Outdoors, the fully fenced backyard extends the living space with a covered patio and wooden pergola, creating a comfortable setting for morning coffee, outdoor meals, or evenings outside. Beyond your front door, Savannah offers pools, a water park, clubhouse, fitness center, tennis and basketball courts, fishing lakes, dog parks, playgrounds, and miles of trails. Nearby US-380 provides access toward the Dallas North Tollway, H-E-B, Costco, and the growing selection of shopping and dining along the US-380 corridor. Experience this freshly updated home and the Savannah lifestyle for yourself. Schedule a private showing or inquire for more information.

1409 Ellis Ln, Aubrey

401 Windmill Rd, Aubrey
$1,099,000
4 Beds ⋅ 6 Baths ⋅ 21403760 MLS
Now selling Phase I at Windmill Estates, an exclusive gated enclave of just 19 luxury residences on expansive 1+ acre homesites, by Elijah Kord. Every residence within the community is thoughtfully designed as a single-story home, creating a rare collection centered around space, privacy and elevated North Texas living. Model 1 offers 3,214 square feet with an estimated completion of February 2027. The home features 4 bedrooms, 5.1 baths, a dedicated study, formal dining and a 3-car garage. At its center, an expansive open-concept kitchen and living area creates a seamless gathering space anchored by an oversized island, gas range and built-in stainless steel appliances. Sliding glass doors open to the covered rear porch, creating an effortless indoor-outdoor connection with ample room for a pool, outdoor kitchen and outdoor living. The split floor plan places the primary suite in its own private wing with dual walk-in closets and a spacious ensuite bath, separate from the secondary bedrooms. Oversized pantry, mudroom, laundry room and pool-access bath complete the thoughtfully designed floor plan. Designed as a true luxury enclave rather than a traditional subdivision, the community offers generous separation between residences, expansive yards and a sense of privacy rarely found in new construction this close to Frisco. Buyers may also have the opportunity to personalize select finishes and design elements depending on the stage of construction, creating a residence tailored to their lifestyle. Windmill Estates offers the privacy and scale of acreage living without sacrificing access to the best of North Texas. Approximately 10 minutes from the PGA of America Headquarters, 20 minutes from The Star in Frisco & 5 minutes from Lake Lewisville. With only 19 one-acre residences behind the gates, Windmill Estates presents a limited opportunity to own new luxury construction with room to live, entertain and enjoy the outdoors just minutes from Frisco.

401 Windmill Rd, Aubrey

1001 Windmill Rd, Aubrey
$1,099,000
4 Beds ⋅ 6 Baths ⋅ 21403937 MLS
Now selling Phase I at Windmill Estates, an exclusive gated enclave of just 19 luxury residences on expansive 1+ acre homesites, by Elijah Kord. Every residence within the community is thoughtfully designed as a single-story home, creating a rare collection centered around space, privacy and elevated North Texas living. Model 1 offers 3,214 square feet with an estimated completion of February 2027. The home features 4 bedrooms, 5.1 baths, a dedicated study, formal dining and a 3-car garage. At its center, an expansive open-concept kitchen and living area creates a seamless gathering space anchored by an oversized island, gas range and built-in stainless steel appliances. Sliding glass doors open to the covered rear porch, creating an effortless indoor-outdoor connection with ample room for a pool, outdoor kitchen and outdoor living. The split floor plan places the primary suite in its own private wing with dual walk-in closets and a spacious ensuite bath, separate from the secondary bedrooms. Oversized pantry, mudroom, laundry room and pool-access bath complete the thoughtfully designed floor plan. Designed as a true luxury enclave rather than a traditional subdivision, the community offers generous separation between residences, expansive yards and a sense of privacy rarely found in new construction this close to Frisco. Buyers may also have the opportunity to personalize select finishes and design elements depending on the stage of construction, creating a residence tailored to their lifestyle. Windmill Estates offers the privacy and scale of acreage living without sacrificing access to the best of North Texas. Approximately 10 minutes from the PGA of America Headquarters, 20 minutes from The Star in Frisco & 5 minutes from Lake Lewisville. With only 19 one-acre residences behind the gates, Windmill Estates presents a limited opportunity to own new luxury construction with room to live, entertain and enjoy the outdoors just minutes from Frisco.

1001 Windmill Rd, Aubrey

901 Windmill Rd, Aubrey
$1,149,000
4 Beds ⋅ 6 Baths ⋅ 21404003 MLS
Now selling Phase I at Windmill Estates, an exclusive gated enclave of just 19 luxury residences on expansive 1+ acre homesites, by Elijah Kord. Every residence within the community is thoughtfully designed as a single-story home, creating a rare collection centered around space, privacy and elevated North Texas living. Model 2A offers 3,598 SqFt. featuring 4 bedrooms, 5.1 baths, a dedicated study, formal dining, breakfast room and a 3-car garage. At its center, an expansive open-concept kitchen and living area with 12-foot ceilings creates a seamless gathering space anchored by an oversized island, built-in stainless steel appliances and gas fireplace. The adjoining breakfast room provides an additional everyday dining space, while large sliding glass doors open to the covered patio, creating an effortless indoor-outdoor connection with ample room for outdoor living. The split floor plan places the primary suite in its own private wing with dual walk-in closets and a spacious ensuite bath, separate from the secondary bedrooms. Pantry, laundry room and pool-access bath complete the thoughtfully designed floor plan. Designed as a true luxury enclave rather than a traditional subdivision, the community offers generous separation between residences, expansive yards and a sense of privacy rarely found in new construction this close to Frisco. Buyers may also have the opportunity to personalize select finishes and design elements depending on the stage of construction, creating a residence tailored to their lifestyle. Windmill Estates offers the privacy and scale of acreage living without sacrificing access to the best of North Texas. Approximately 10 minutes from the PGA of America Headquarters, 20 minutes from The Star in Frisco & 5 minutes from Lake Lewisville. With only 19 one-acre residences behind the gates, Windmill Estates presents a limited opportunity to own new luxury construction with room to live, entertain and enjoy the outdoors just minutes from Frisco.

901 Windmill Rd, Aubrey

201 Windmill Rd, Aubrey
$1,199,000
4 Beds ⋅ 6 Baths ⋅ 21404009 MLS
Now selling Phase I at Windmill Estates, an exclusive gated enclave of just 19 luxury residences on expansive 1+ acre homesites, by Elijah Kord. Every residence within the community is thoughtfully designed as a single-story home, creating a rare collection centered around space, privacy and elevated North Texas living. Model 2B offers 3,612 SqFt. featuring 4 bedrooms, 5.1 baths, a dedicated study, formal dining, breakfast room and a 3-car garage. At its center, an expansive open-concept kitchen and living area with 12-foot ceilings creates a seamless gathering space anchored by an oversized island, built-in stainless steel appliances and gas fireplace. The adjoining breakfast room provides an additional everyday dining space, while large sliding glass doors open to the covered patio, creating an effortless indoor-outdoor connection with ample room for outdoor living. The split floor plan places the primary suite in its own private wing with dual walk-in closets and a spacious ensuite bath, separate from the secondary bedrooms. Pantry, laundry room and pool-access bath complete the thoughtfully designed floor plan. Designed as a true luxury enclave rather than a traditional subdivision, the community offers generous separation between residences, expansive yards and a sense of privacy rarely found in new construction this close to Frisco. Buyers may also have the opportunity to personalize select finishes and design elements depending on the stage of construction, creating a residence tailored to their lifestyle. Windmill Estates offers the privacy and scale of acreage living without sacrificing access to the best of North Texas. Approximately 10 minutes from the PGA of America Headquarters, 20 minutes from The Star in Frisco & 5 minutes from Lake Lewisville. With only 19 one-acre residences behind the gates, Windmill Estates presents a limited opportunity to own new luxury construction with room to live, entertain and enjoy the outdoors just minutes from Frisco.

201 Windmill Rd, Aubrey

601 Windmill Rd, Aubrey
$1,374,000
4 Beds ⋅ 6 Baths ⋅ 21404017 MLS
Now selling Phase I at Windmill Estates, an exclusive gated enclave of just 19 luxury residences on expansive 1+ acre homesites, by Elijah Kord. Every residence within the community is thoughtfully designed as a single-story home, creating a rare collection centered around space, privacy and elevated North Texas living. Model 3 offers 4,144 SqFt. featuring 4 bedrooms, 5.1 baths, dedicated study, formal dining, breakfast nook and 3-car garage. An expansive open-concept kitchen and living area with 12-foot ceilings creates a central gathering space anchored by an oversized island, built-in stainless steel appliances and gas fireplace. The adjoining breakfast nook provides an additional everyday dining space, while large sliding glass doors open to the covered rear porch, creating an effortless indoor-outdoor living. The split floor plan places the primary suite in its own private wing with separate his-and-hers walk-in closets and a spacious ensuite bath, separate from the secondary bedrooms. A generous pantry, mudroom, laundry room, pool-access bath and additional storage complete the thoughtfully designed floor plan. Designed as a true luxury enclave rather than a traditional subdivision, the community offers generous separation between residences, expansive yards and a sense of privacy rarely found in new construction this close to Frisco. Buyers may also have the opportunity to personalize select finishes and design elements depending on the stage of construction, creating a residence tailored to their lifestyle. Windmill Estates offers the privacy and scale of acreage living without sacrificing access to the best of North Texas. Approximately 10 minutes from the PGA of America Headquarters, 20 minutes from The Star in Frisco & 5 minutes from Lake Lewisville. With only 19 one-acre residences behind the gates, Windmill Estates presents a limited opportunity to own new luxury construction with room to live, entertain and enjoy the outdoors just minutes from Frisco.

601 Windmill Rd, Aubrey

3917 Redbud Dr, Aubrey
$615,000
4 Beds ⋅ 3 Baths ⋅ 21403194 MLS
PRICED TO SELL. This beautifully updated 4-bedroom, 3-bath home offers an exceptional combination of space, style, and value. Priced below current market value, this property presents an opportunity you won’t want to miss. Inside, you’ll find a spacious and inviting floor plan featuring recent interior updates, granite countertops, and plenty of room for both everyday living and entertaining. The impressive primary suite is a true retreat, complete with TWO his and hers walk-in closets providing generous storage and functionality. Step outside and discover one of this home’s biggest highlights: an incredible outdoor living area centered around a gorgeous custom pool. Whether you’re entertaining, relaxing poolside, or enjoying evenings outdoors, this backyard was designed to be enjoyed. Major improvements include a NEW ROOF installed in 2025, along with updated interior finishes that make this home move-in ready. And there’s even more value—the seller is offering up to a $10,000 BUYER ALLOWANCE with an acceptable offer, subject to lender approval and negotiated terms. Use it toward eligible closing costs, a rate buy-down, or other allowable expenses. This home holds tremendous value and is positioned to sell at a steal. Schedule your showing and come see everything this property has to offer!

3917 Redbud Dr, Aubrey

2804 Ainsworth Rd, Aubrey
$349,900
3 Beds ⋅ 2 Baths ⋅ 21397804 MLS
Beautifully maintained 3-bedroom, 2-bathroom home with dedicated office and a 2024-built backyard pool, offering the perfect blend of style, comfort, and entertaining space. From the moment you enter, you’ll appreciate the tall ceilings, neutral paint palette, and spacious open-concept design. The dedicated office features large windows overlooking the front yard, creating a bright workspace that could also serve as a study, flex room, or hobby space. The heart of the home is the impressive kitchen, featuring abundant counter space, a large gathering island, granite countertops, stainless steel appliances, updated hardware, a stylish tile backsplash, and a generous walk-in pantry. The kitchen is equipped with a gas cooktop and double oven, making it ideal for everyday cooking and entertaining. The kitchen flows seamlessly into the dining and living areas, creating an open space where everyone can gather. All three spaces enjoy views of the backyard, bringing the outdoors in. The dining area is finished with upgraded lighting fixtures and offers a beautiful view of the pool. The living room is warm and inviting, featuring a beautiful upgraded gas fireplace that serves as a stunning focal point. The spacious primary suite overlooks the backyard and offers a relaxing retreat with a large ensuite bathroom, complete with a separate shower, garden tub, and an oversized walk-in closet. Step outside to one of the home's standout features: a new 2024 pool with a tanning ledge, a highly desirable feature and a rare find within the neighborhood. The backyard is designed for relaxation and entertaining, with a covered patio, privacy fence, and plenty of space to enjoy the outdoors. Located in a welcoming Aubrey community with multiple neighborhood parks, pools, pickleball courts, and basketball courts, this home offers plenty of opportunities for recreation close to home. Conveniently located near shopping, dining, and everyday amenities, with access to Aubrey ISD.

2804 Ainsworth Rd, Aubrey

Listings provided by North Texas Real Estate Information Systems (NTREIS). Listing data has been deemed reliable but is not guaranteed to be accurate by the MLS.

Last updated:

How much is your home worth?

Get instant property value now!