Refine Search
Sort by
4513 Lamplights Dr, Celina
$373,990
3 Beds ⋅ 3 Baths ⋅ 21193439 MLS
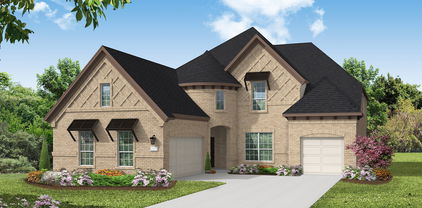
MLS# 21193439 - Built by Cadence Homes - Ready Now! ~ Discover modern, low-maintenance living in the Aurora Modern, a spacious 2,074-square-foot townhome featuring 3 bedrooms, 2.5 bathrooms, a versatile game room, and a 2-car garage. Designed with both style and functionality in mind, this two-story floor plan offers open-concept living, generous storage, and flexible spaces for today’s lifestyle. The first floor welcomes you with a charming covered entry and a bright, open-concept layout connecting the living room, dining area, and kitchen—ideal for entertaining or relaxing at home. The spacious L-shaped kitchen features a large island with built-in sink and dishwasher, plus a walk-in pantry for added storage. A convenient owner’s entry from the rear-entry garage includes access to a coat closet and powder bath. Upstairs, a spacious game room provides flexible space for a second living area, playroom, home office, or media room. Two secondary bedrooms each feature walk-in closets and abundant natural light, while a full bathroom with dual sinks offers added convenience. The second-floor laundry room keeps everyday chores close to all bedrooms. The private primary suite is highlighted by a large walk-in closet and a well-appointed ensuite bath featuring dual vanities, an oversized shower, linen storage, and a private water closet. With its open layout, flexible living spaces, ample storage, and thoughtfully designed features, the Aurora Modern offers the space and functionality of a single-family home with the convenience of townhome living.

4513 Lamplights Dr, Celina

1921 Wishon Rd, Celina
$562,000
4 Beds ⋅ 3 Baths ⋅ 21181232 MLS
MLS# 21181232 - Built by Windsor Homes - Ready Now! ~ This stunning 4-bedroom, 3-bathroom single-family residence in Brookshire at Legacy Hills offers modern living at its finest. Spanning 2,723 square feet, this traditional home features a spacious open layout with a cozy family room highlighted by a gas fireplace. The chef's kitchen boasts a large island, pantry, and decorative lighting, perfect for entertaining. Enjoy serene views from the covered patio overlooking an irregular lot with a park view and a convenient sprinkler system. Additional highlights include walk-in closets, central heating and cooling, and a two-car garage. Located within the highly regarded Celina ISD, this property is near top-rated schools, making it an ideal choice for families. Experience contemporary comfort in a delightful community setting.

1921 Wishon Rd, Celina

3229 Agnew St, Celina
$594,000
5 Beds ⋅ 4 Baths ⋅ 21181224 MLS
MLS# 21181224 - Built by Windsor Homes - Ready Now! ~ This stunning new construction home offers an impressive 3,618 sq. ft. of luxurious living space in the desirable Brookshire at Legacy Hills subdivision. Featuring 5 spacious bedrooms and 4 full bathrooms, this traditional single-family residence is perfect for families of all sizes. The open layout boasts three living areas, two dining areas, study, and a cozy gas fireplace in the family room, creating an inviting atmosphere. The gourmet kitchen is equipped with a large island, pantry, and modern smart home system. Enjoy the elegance of decorative lighting throughout and vaulted ceilings in the living room. Additional highlights include a covered patio and a 2-car garage.

3229 Agnew St, Celina

3301 Agnew St, Celina
$574,000
4 Beds ⋅ 4 Baths ⋅ 21181197 MLS
MLS# 21181197 - Built by Windsor Homes - Ready Now! ~ Discover this stunning traditional single-family residence in the desirable Brookshire at Legacy Hills subdivision. Boasting 3,504 square feet of meticulously designed living space, this home features four spacious bedrooms, including a luxurious primary suite with an en-suite bath, complemented by three additional full baths and one half bath. The open-concept layout includes three inviting living areas, two dining areas, and a study. The well-appointed kitchen showcases a center island, pantry, and decorative lighting, while cozy evenings can be spent by the gas fireplace in the family room. Enjoy outdoor living on the covered patio, surrounded by a beautifully landscaped yard. Additional highlights include a two-car garage, central heating and cooling, and quality flooring throughout.

3301 Agnew St, Celina

4312 Double Diamond Dr, Celina
$599,000
4 Beds ⋅ 4 Baths ⋅ 21163456 MLS
Beautiful Southwest-facing, 1-story home with 4 bedrooms, 3 full baths, 1 half bath, dining area, study, play room, outdoor living space and 2-car garage. This magnificent and desirable home plan is thoughtfully designed with every family in mind! Upon entering, you are greeted by a secondary bedroom with a full size bath and a secluded study that is perfect for a home office or exercise room. The open kitchen leads into the spacious dining area and features a corner walk-in pantry, ample counter space and center island. Adjacent to the kitchen lies access to the large play room offering endless use and two secondary bedrooms each with walk-in closets. The open and inviting family room features a corner fireplace and direct access to the outdoor living area with gas drop for the grilling chef. With a private entrance at the back of the home, the main bedroom is the perfect retreat! Relax in the amazing en-suite bathroom complete with dual vanities, freestanding tub and two walk-in closets.

4312 Double Diamond Dr, Celina

3245 Vaquero Ln, Celina
$495,000
3 Beds ⋅ 3 Baths ⋅ 21162254 MLS
Designed for Light. Made for Living. Step inside this beautifully finished two-story Villa and immediately feel how open and inviting the home is. Expansive windows surround the main living and dining areas, filling the space with natural light and creating an easy flow from the family room into the kitchen. At the center, a large furniture-style island anchors the kitchen, complemented by crisp white cabinetry, quartzite countertops, an apron-front sink, under-cabinet lighting and a walk-in pantry. Light wood floors carry throughout the first floor, while matte-black fixtures and a dark-stained staircase add just the right amount of contrast. Upstairs, a spacious game room creates a second living area with three large windows overlooking the community. The primary suite offers plenty of room to unwind and leads into a bright bath with dual vanities and an oversized frameless shower. Two additional bedrooms, another full bath and a generously sized utility room with a sink, cabinetry and hanging space complete the second floor. Outside, the light brick and stone exterior give the Villa a timeless, sophisticated look, while a covered outdoor living area extends the living space outdoors. A two-car garage with additional niche space provides extra room for storage or a workbench. Located in Shoreline Villas at Mustang Lakes, this home brings together beautiful design, thoughtful functionality and the lock and leave lifestyle that makes the Villas so special.

3245 Vaquero Ln, Celina

3209 Agnew St, Celina
$486,000
3 Beds ⋅ 2 Baths ⋅ 21160451 MLS
MLS# 21160451 - Built by Windsor Homes - Ready Now! ~ This stunning single-family residence is located in the desirable Brookshire at Legacy Hills subdivision within the Celina ISD. Boasting 3 spacious bedrooms and 2 full bathrooms, this 2,110 sq ft home is designed for modern living. The traditional style of the Glen Rose features an inviting family room complete with a gas fireplace and elegant decorative lighting. The kitchen is a chef's delight, featuring a large island, pantry, and ample storage. Enjoy the convenience of a covered patio, perfect for outdoor relaxation, and a large backyard ideal for recreation. Additional highlights include a 2-car garage, central heating and cooling, and beautiful wood flooring.

3209 Agnew St, Celina

3201 Midnight Dream Ct, Celina
$975,000
4 Beds ⋅ 6 Baths ⋅ 21158640 MLS
Over 4,000 square feet of thoughtful design awaits in this completed, brand-new Highland Homes 224 plan. Open, light-filled spaces make everyday living and entertaining effortless. Abundant windows welcome natural light, while the fireplace adds warmth. Ten-foot sliding glass doors open to an extended covered patio. A formal dining room, study, downstairs entertainment room, and upstairs game room offer flexible space for work, relaxation, and hosting. Utility and laundry spaces enhance the functional layout, all within walking distance of the community lake. Mustang Lakes offers a vibrant, walkable, resort-style lifestyle with pools, trails, playgrounds, and an amenity center. This master-planned community fosters neighborhood identity and belonging. Zoned for Celina ISD, the home offers convenient access to groceries, shopping, airports, and major employment centers. Award-winning Highland Homes is known for quality and craftsmanship and provides a builder warranty. Available closing cost incentives and rate buy-down flexibility add exceptional value.

3201 Midnight Dream Ct, Celina

3201 Best Bet Ct, Celina
$925,000
4 Beds ⋅ 6 Baths ⋅ 21158619 MLS
Exceptional design and everyday livability await in this completed, brand-new Highland Homes 222 plan. Open, light-filled spaces invite relaxed living and memorable entertaining. Abundant windows welcome natural light, while the fireplace creates a warm focal point. An extended covered patio expands the living space outdoors. Excellent storage, spacious closets, practical utility and laundry spaces, and a 3-car garage support comfort and organization. Mustang Lakes offers a vibrant, walkable, resort-style lifestyle with pools, trails, playgrounds, and an impressive amenity center. This master-planned community's gathering spaces foster a strong neighborhood identity and sense of belonging. Located in Celina ISD with convenient access to grocery stores, shopping, airports, and major employment centers. Built by award-winning Highland Homes, known for quality and craftsmanship, and backed by its builder warranty.

3201 Best Bet Ct, Celina

1104 Everglade Way, Celina
$849,000
4 Beds ⋅ 5 Baths ⋅ 21148620 MLS
Discover the perfect blend of comfort, functionality, and award-winning craftsmanship in this stunning new Highland Homes 272 plan at 1104 Everglade Way in The Parks at Wilson Creek. Scheduled for move-in in September 2026, this thoughtfully designed one-story home features four bedrooms, four full bathrooms, an extended primary suite, and expanded bedrooms three and four for added comfort and flexibility. The open-concept design includes a spacious family room with a cozy fireplace, a private study, an entertainment room, and a tandem three-car garage, creating the ideal balance of everyday living and effortless entertaining. Residents enjoy resort-style amenities including pools, pickleball courts, walking trails, parks, lakes, and front yard maintenance, all within highly regarded Celina ISD. As with every Highland Home, this residence includes a comprehensive builder warranty for added peace of mind. Designed with today's lifestyle in mind, this home offers the quality, craftsmanship, and attention to detail that have made Highland Homes an award-winning builder. Contact your Sales Counselor to explore personalization options and current pricing. Depending on construction timing, selections may still be available. Reach out today to find out what's possible. List price reflects current market positioning to maximize your search visibility. Contact your Sales Counselor for the most current pricing, available incentives, and to discuss options specific to this home.

1104 Everglade Way, Celina

2025 Beavers Bend Dr, Celina
$720,278
4 Beds ⋅ 5 Baths ⋅ 21148580 MLS
DECEMBER MOVE-IN! FRONT YARD MAINTANENCE INCLUDED! Built by Highland Homes, one of Texas' most award-winning New Home builders, this brand new Elmhurst Plan is an elegantly designed home that offers offers 4 spacious bedrooms, 4 full bathrooms, and an additional half bath, providing comfort and flexibility for everyday living and entertaining. The extended primary suite creates a private retreat, while the extended outdoor living area is perfect for hosting or relaxing year-round. An entertainment room adds the ideal space for movie nights, game days, or a home media setup. With an open-concept layout, this home delivers both style and functionality. Elegantly & professionally designed interior, & built by award-winning new home builder Highland Homes & an industry-leading warranty gives buyers peace of mind. Located in the highly sought-after Parks at Wilson Creek community, residents enjoy miles of scenic walking trails, wooded creeks, tranquil lakes, and access to a 100-acre city park. Resort-style amenities include a private pool, fitness center, pickleball and basketball courts, and an on-site elementary school. Zoned to highly acclaimed Celina ISD, this home offers an exceptional combination of top-rated schools, outstanding amenities, and a convenient location. Zoned to highly acclaimed Celina ISD and backed by Highland Homes' industry-leading warranty, this home offers an exceptional combination of quality, convenience, and lifestyle in one of Celina's premier master-planned communities.

2025 Beavers Bend Dr, Celina

2016 Tallulah Gorge Ct, Celina
$699,000
5 Beds ⋅ 4 Baths ⋅ 21147516 MLS
READY NOW! LOCATED ON A CUL DE SAC NEAR GREEN SPACE. FRONT YARD MAINTANENCE INCLUDED! This beautifully designed two-story home features 5 bedrooms, 4 full bathrooms, vaulted ceilings, open-concept layout filled with natural light. The family room is highlighted by a cozy fireplace, creating the perfect space for everyday living and entertaining. The extended primary suite serves as a private retreat, complete with a spa-inspired bath featuring a freestanding tub, separate shower. An entertainment room provides additional flexible living space ideal for movie nights. Elegantly & professionally designed interior & built by award-winning builder Highland Homes & an industry-leading warranty gives buyers peace of mind. This wonderful home is located in the highly sought-after Parks at Wilson Creek community, residents enjoy miles of scenic walking trails, wooded creeks, tranquil lakes, and access to a 100-acre city park. Resort-style amenities include a private pool, fitness center, pickleball and basketball courts, and an on-site elementary school. Zoned to highly acclaimed Celina ISD, this home offers an exceptional combination of top-rated schools, outstanding amenities, and a convenient location. Plus, enjoy added peace of mind with Highland Homes' industry-leading builder warranty. Don't miss this opportunity to own a beautiful new home in one of Celina's premier master-planned communities.

2016 Tallulah Gorge Ct, Celina

2504 Grand Teton Ln, Celina
$1,090,000
5 Beds ⋅ 8 Baths ⋅ 21147112 MLS
Experience the award-winning craftsmanship of Highland Homes in this stunning new Lucca plan, located at 2504 Grand Teton Lane in The Parks at Wilson Creek, one of Celina's premier master-planned communities. Scheduled for move-in in June-July 2026, this thoughtfully designed two-story home offers soaring vaulted ceilings, an extended outdoor living area with sliding glass doors, and a fireplace that anchors the spacious family room. The extended primary suite creates a private retreat, while five bedrooms, five full baths, and two powder baths provide exceptional flexibility for residents and guests. Residents enjoy resort-style amenities including pools, pickleball courts, walking trails, parks, lakes, and front yard maintenance, all within highly regarded Celina ISD. As with every Highland Home, this residence includes a comprehensive builder warranty for added peace of mind. Whether you're entertaining or simply enjoying a quiet evening at home, the Lucca plan combines thoughtful design, everyday functionality, and timeless style. Contact your Sales Counselor to explore personalization options and current pricing. Depending on construction timing, selections may still be available—reach out today to find out what's possible. List price reflects current market positioning to maximize your search visibility. Contact your Sales Counselor for the most current pricing, available incentives, and to discuss options specific to this home.

2504 Grand Teton Ln, Celina

4121 Trellis Dr, Celina
$749,000
4 Beds ⋅ 4 Baths ⋅ 21136079 MLS
This stunning four-bedroom, one-story home has it all, a media room, home office, open kitchen and dining with a private main suite in the back of the house. As you enter the foyer, you will find two and three bedrooms along with their shared full bathroom. Across the hall is the media room that is next to the mud room off the garage. Towards the end of the foyer is the spacious home office, powder bathroom and laundry room. The family room is complete with a fireplace and a wall of windows that faces the outdoor living space. This flows into the kitchen and dining area. Bedroom four is located off the living room with its own full bathroom and walk-in closet. The secluded main bedroom includes a large bathroom with dual vanities, walk-in shower, bathtub and two walk-in closets. The outdoor living space is great for the grilling chef to entertain. The 3-car tandem garage is a plus!

4121 Trellis Dr, Celina

2816 Sw Shadybrook Dr, Celina
$799,950
5 Beds ⋅ 4 Baths ⋅ 21132113 MLS
MLS# 21132113 - Built by First Texas Homes - Ready Now! ~ Discover this impressive 5-bedroom, 4-bath home offering 3,881 sq ft of luxurious living space. The striking exterior and high ceilings create a grand first impression, while custom features add elegance throughout. The gourmet kitchen is equipped with Quartz countertops, stainless steel appliances, custom cabinets, a walk-in butler's pantry, and a spacious chef’s island. The primary suite features a private sitting area, a large walk-in closet, and a spa-inspired bath with dual vanities, a freestanding tub, and a separate shower. Upstairs, enjoy four generous bedrooms, adjacent bathrooms, and a versatile gameroom. With a 2-car garage and thoughtful design, this home is a must-see. Schedule your tour today!

2816 Sw Shadybrook Dr, Celina

2713 Paddington Dr, Celina
$739,990
5 Beds ⋅ 5 Baths ⋅ 21113755 MLS
MLS# 21113755 - Built by Coventry Homes - Const. Completed Apr 24 2026 ~ Step into timeless elegance with this stunning two-story, 5-bedroom, 4.5-bath manor-style home that perfectly balances luxury and livability. A grand curved staircase welcomes you into open living spaces designed for modern life. Enjoy coffee on the covered patio, work from the private study, and entertain in the gourmet kitchen featuring a gas cooktop, built-in appliances, and a stylish butler’s pantry with wine shelving. The primary suite offers a spa-inspired retreat, while the upstairs media room and guest suite provide comfort for everyone. Thoughtfully designed and beautifully finished—this home makes everyday living feel extraordinary. Schedule your tour today!

2713 Paddington Dr, Celina

4408 Lamplights Dr, Celina
$599,000
3 Beds ⋅ 3 Baths ⋅ 21082725 MLS
This lovely 1-story home features 3 bedrooms, 2 full and 1 powder bath, breakfast area, study and an outdoor living area. Upon entering, you’ll immediately notice the extended foyer that offers sightlines directly through to the back of the home. Situated on one side of the foyer are 2 secondary bedrooms, each with a walk-in closet and a shared full bath. Further down the foyer lies a secluded study, powder bath and convenient mud room with access to the utility room and garage. The open and inviting main gathering area is perfect for entertaining friends and family. The chef’s kitchen features ceiling height cabinets, ample counter space, a walk-in pantry and a large center island while it opens to the expansive living space with an impressive fireplace that anchors the room. The adjacent casual dining space has a built-in desk and direct access to the outdoor living area. An abundance of windows shower the entire space with natural light. The main bedroom suite is ideally situated at the back of the home for maximum privacy and boasts dual sinks, freestanding tub, spacious shower and a generous walk-in closet. It features a 3-car tandem garage and faces Southwest.

4408 Lamplights Dr, Celina

2928 Manchester Ct, Celina
$729,990
5 Beds ⋅ 4 Baths ⋅ 21079935 MLS
MLS# 21079935 - Built by Coventry Homes - Const. Completed Sep 12 2026 ~ This stunning 5-bedroom, 4-bath home puts you just one block from the new 5-acre amenity center, offering the perfect blend of convenience, comfort, and elevated living. Enjoy family gatherings in the separate dining area or the eat-in kitchen overlooking the backyard area. The chef-inspired kitchen features a spacious island with a single-bowl sink and trash pullout, while the first-floor primary suite offers a spa-like bath with a freestanding tub and walk-in shower. The private office is perfect for working from home. A guest suite with its own en-suite bath provides added flexibility for visitors. Upstairs, a dedicated media room, expansive game room, and three additional bedrooms - create the ultimate space for entertaining and relaxing. Outside, outdoor kitchen with large covered patio that extends your living space outdoors. Don’t miss the opportunity to make this exceptional home yours—schedule your private tour today!

2928 Manchester Ct, Celina

2020 Ne Aldrich Mews, Celina
$354,900
3 Beds ⋅ 3 Baths ⋅ 21077952 MLS
MLS# 21077952 - Built by Grenadier Investments - Ready Now! ~ Discover refined contemporary living in The Catalpa, a beautifully designed 1,867 sq. ft. townhome in Ten Mile Creek, featuring 3 spacious bedrooms, 2.5 baths, outdoor living, and a 2-car garage. The open-concept design pairs everyday functionality with a warm, sophisticated aesthetic, featuring rich wood-look flooring, soft neutral cabinetry, light countertops, coordinating designer tile, and plush upstairs carpet. Striking matte black details create contrast throughout, including cabinet hardware, plumbing fixtures, bath accessories, shower hardware, and contemporary door hardware. The kitchen is designed to impress with a wrapped center island, stainless steel appliances, gas range, vent hood, microwave, and statement pendant lighting. Beautifully coordinated bath tile and a designer fireplace surround add another layer of style, while the primary suite offers a relaxing retreat with thoughtfully selected finishes. Located within acclaimed Celina ISD, The Catalpa blends contemporary design, inviting warmth, and low-maintenance living in one of Celina’s desirable communities. See Sales Counselor for Builder Incentive details.

2020 Ne Aldrich Mews, Celina

3928 Infinity Ln, Celina
$538,000
4 Beds ⋅ 3 Baths ⋅ 21074147 MLS
THIS IS THE ONE YOU'VE BEEN WAITING FOR! NEW CONSTRUCTION in Celina with the location, lifestyle & quality today's buyers want! Discover the Lynnwood by Highland Homes in Mosaic, an award-winning community zoned to Prosper ISD. Step inside to an inviting open-concept design created for easy everyday living and entertaining. The Lynnwood offers flexible living spaces, thoughtful design and the quality craftsmanship Highland Homes is known for. Best of all, this home is ready for immediate move-in, so you can start enjoying the Mosaic lifestyle now! Mosaic elevates everyday living with resort-style pools, walking trails, fitness amenities, outdoor spaces and a vibrant neighborhood atmosphere. You're minutes from H-E-B, PGA Frisco, Universal Kids Resort, Fields West, shopping, dining and entertainment. Downtown Celina is nearby, while convenient highway access connects you to Prosper, Frisco and the DFW Metroplex. Looking for NEW CONSTRUCTION in Celina? Want Prosper ISD? Need to be close to PGA Frisco? This home brings it all together! Plus, enjoy peace of mind with Highland Homes' 1-2-6 Year Warranty. Don't just scroll past this one—come see it for yourself!

3928 Infinity Ln, Celina

4813 Strada St, Celina
$749,000
4 Beds ⋅ 4 Baths ⋅ 21072382 MLS
This stunning four-bedroom, one-story home has it all- media room, home office, open kitchen, dining area and private main suite in the back of the house. As you enter the foyer, you will find bedrooms 2 and 3 along with their shared full bathroom. Across the hall is the media room that is next to the mud room off the garage. Towards the end of the foyer is the spacious home office, powder bathroom and laundry room. The family room is complete with a wall of windows that face the outdoor living space. This flows into the kitchen and dining area. Bedroom 4 is located off of the living room with its own full bathroom and walk-in closet. The secluded main bedroom includes a large bathroom with dual vanities, walk-in shower, bathtub and two walk-in closets. The outdoor living space is great for the grilling chef to entertain. The 3-car tandem garage is a plus and the home faces East!

4813 Strada St, Celina

2836 Franklin Dr, Celina
$299,999
3 Beds ⋅ 2 Baths ⋅ 20982867 MLS
Charming home situated in a highly sought after community in heart of Celia features 3 bedrooms 2 full baths and 2 car garage. Spacious open floorplan with sleek luxury vinyl plank flooring flows throughout the main living area with ceramic tile in wet areas and plush carpet in the bedrooms. Enjoy entertaining family and friends in the chefs kitchen featuring Stainless Steel appliances, gas range, granite countertops and breakfast bar that flows seamlessly to the dining and living spaces offering an abundance of natural light. The private primary suite is generous in sized with H+H sinks, soaking tub, separate shower and walk-in closet. The backyard is perfect for relaxing on the covered patio and privacy fence. All of this just minutes to shopping, dining, entertainment and more.

2836 Franklin Dr, Celina

4717 Allende, Celina
$609,873
5 Beds ⋅ 3 Baths ⋅ 20876717 MLS
MLS# 20876717 - Built by First Texas Homes - Ready Now! ~ Explore the Caroline 2F Floor Plan – New Home Design Available in Celina, TX The Caroline 2F offers 5 bedrooms, 3 bathrooms, and 2683 sq. ft. of thoughtfully designed living space that adapts to your needs. From everyday routines to special moments, this layout is built to support how you live — with comfort, functionality, and style in mind. Features like a flexible layout with dedicated flex and dining rooms, a spacious gourmet kitchen with butler’s pantry, and a covered patio—perfect for outdoor living create a flexible foundation for personalization and convenience. Whether you're relaxing, hosting, working from home, or simply enjoying daily life, the Caroline 2F provides the right spaces in the right places. Available in select First Texas Homes communities across DFW, this plan can be tailored with a variety of structural options and design finishes. Explore the Caroline 2F today and discover how First Texas Homes makes it easy to create a home that feels truly yours. Don’t forget, with every First Texas, Gallery Custom, or Harwood Home, you will have the flexibility to customize our plans to fit your family perfectly. Some features shown on the layout may be optional. Speak with the sales consultant about community plan-specific features.

4717 Allende, Celina

Listings provided by North Texas Real Estate Information Systems (NTREIS). Listing data has been deemed reliable but is not guaranteed to be accurate by the MLS.

Last updated:

How much is your home worth?

Get instant property value now!