Refine Search
Sort by
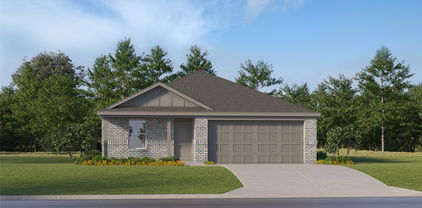
9716 Teton Vista Dr, Fort Worth
$300,000
4 Beds ⋅ 3 Baths ⋅ 21390938 MLS
Motivated Seller!! Come see the LGI Homes Cypress floorplan! This two-story home features 4 bedrooms, 2.5 bathrooms, and an open-concept layout with abundant natural light. The kitchen includes upgraded granite countertops, energy-efficient Whirlpool appliances, oversized wood cabinetry, and a large center island. The primary suite is located on the main floor and features dual vanities, an extended walk-in shower, a soaking tub, and a spacious walk-in closet. Upgrades include luxury vinyl plank flooring, large bedrooms and closets, Wi-Fi-enabled garage door opener, and programmable thermostat. The garage has been fully painted and finished. All vents in the home have been professionally cleaned, and ceiling fans have been installed in all bedrooms. A vent heater has been added in the upstairs bathroom! Fresh new AC air filters have also been installed. The kitchen refrigerator is comes with the home. Get a free builder warranty on your new home! Logan Square community has a great park and a splash pad! Close to 35 freeway for commuting purposes and walking distance to Everman Joe C Bean High School! Johnson Park and McPherson Park are also nearby. Check out Village Creek Motorcross Park on the weekends or Kennedale Speedway Park for some fun! Hurry, this one won't last long!!

9716 Teton Vista Dr, Fort Worth

8417 Rock Canyon Ct, Fort Worth
$329,900
5 Beds ⋅ 4 Baths ⋅ 21390922 MLS
Located on a quiet cul-de-sac, this spacious five bedroom, two and one half bath home offers a functional layout with room for everyone. Conveniently situated near parks, shopping, restaurants, and just approximately 18 minutes from downtown Fort Worth, the location provides easy access to daily conveniences and major employment centers. The home features a welcoming front porch, mature trees, and recently installed sod that enhance the curb appeal. Inside, the entry and formal dining area showcase vaulted ceilings and lead into an open living area that flows seamlessly into the kitchen and breakfast nook. Bay windows bring in plenty of natural light and overlook the backyard. The first floor primary suite offers privacy and includes an ensuite bathroom with a large walk in closet. Upstairs, the secondary bedrooms are generously sized, with several large enough to accommodate king size furniture. The backyard is designed for outdoor enjoyment with an in ground swimming pool featuring a diving board, along with plenty of additional yard space for entertaining, gardening, or creating your own outdoor retreat. If you are looking for a home with generous living space, a desirable floor plan, and a convenient location, this property is ready for your personal updates and finishing touches.

8417 Rock Canyon Ct, Fort Worth

3417 Park Ridge Blvd, Fort Worth
$875,000
4 Beds ⋅ 4 Baths ⋅ 21390899 MLS
WELCOME BACK, HORNED FROGS! Location, lifestyle, and investment potential come together at 3417 Park Ridge Blvd, ideally positioned just off Bluebonnet Circle in the heart of the TCU area. Walk to TCU campus, Amon G. Carter Stadium, restaurants, shops, grocery, and neighborhood favorites—an increasingly rare level of convenience in one of Fort Worth’s most sought-after university neighborhoods. Built in 2021, this spacious 3,490-square-foot residence offers 4 bedrooms, 3.5 baths, generous living spaces, hardwood floors, and an oversized 2-car garage. The flexible floor plan is particularly well suited for students and roommates, with two bedrooms on the main level and two additional bedrooms upstairs, along with a secondary living area. Outdoor spaces make the home equally appealing for everyday living and TCU game days, with a covered back patio, front porch, and fenced private backyard. The walkable location puts the energy of TCU and University Drive within easy reach while still offering the comfort and space of an established residential neighborhood. For TCU parents considering purchasing rather than renting, students looking for a true home near campus, or investors seeking property in the Fort Worth TCU market, 3417 Park Ridge Blvd offers a compelling combination of proximity, space, flexibility, and long-term ownership potential. Walk to class. Walk to game day. Walk to dinner. Request floor plan, survey, previous rental information and private tour. PROPERTY AVAILABLE FOR LEASE ALSO

3417 Park Ridge Blvd, Fort Worth

5921 Comanche Peak Dr, Fort Worth
$273,800
3 Beds ⋅ 2 Baths ⋅ 21390872 MLS
Be in this FABULOUS 3 Bedroom, 2 Bath HOME by the HOLIDAYS!! This beautiful Fort Worth, Texas Home is perfect for the first time home buyer, down sizer, remote worker or savvy investor! ROOF REPLACED 2 YEARS AGO!! Super clean and Move-in Ready with 1,441 sq. ft. of great open living space!! Located at 5921 Comanche Peak in the Community of Terrace Landing near Schools, TCC NW and Short Commute to I-820 and I-35W. Carpet Free with a modern open floorplan! Large Chef's Kitchen with wide breakfast bar, stained wood cabinets with knobs, smooth top electric range, microwave and bright Dining with backyard views. Spacious Living with decorative arched entries, nice split Bedroom arrangement with large Primary Bedroom at the rear of the home, garden tub, over sized shower, two sink vanity, makeup mirror and walk-in closet. Full sized laundry, ceiling fans, neutral painted walls, wood look floors with tiled entry and wet areas. Second bath located between secondary Bedrooms. Four sided brick home with covered front porch, front storm door, Landscaped, sprinkler system, covered back Patio and large fenced back yard. Well established neighborhood with close proximity to Shops, Dining, Hollenstein Career & Technology Center, Chisholm High School and much more! Schedule your showing to see this lovely home today!!

5921 Comanche Peak Dr, Fort Worth

8404 Island Ct, Fort Worth
$350,000
3 Beds ⋅ 2 Baths ⋅ 21385766 MLS
Welcome to this charming, exceptionally well-maintained 3 Bedroom, 2 Bath single-story home nestled on a quiet cul-de-sac in highly sought after Keller ISD. This inviting home offers a functional and versatile split bedroom floor plan featuring a large private office with french double doors, perfect for working from home or creating a dedicated flex space. Enjoy the convenience of two dining areas, ideal for both everyday meals and entertaining guests. The Kitchen boast stainless steel appliances and quartz countertops, overlooking the breakfast nook and cozy living area with decorative gas fireplace. The spacious Primary suite offers a large ensuite bath with double sinks, separate shower, garden tub, and walk in closet. Enjoy a low-maintenance backyard with lush landscaping offering a clean, versatile slate to create a space that truly fits your lifestyle. Whether you envision a private courtyard, entertaining area, garden, or play space, the possibilities are yours to make it your own. Thoughtfully cared for, the HVAC was replaced (2021), Hot Water Heater (2025), and Roof (2020). Park Glen offers an active neighborhood association with annual events that include Holiday in the Park and Fourth of July fireworks, which you can see from the comfort of your own backyard. Residents enjoy seven neighborhood parks and are just a short walk from the 177 acre Arcadia Trail Park; amenities include hiking and bike trails, soccer, tennis courts, playgrounds, green space, and picnic tables, just to name a few. Excellent location with elementary and middle school located in the neighborhood, also quick access to major freeways and downtown Ft. Worth. Don't miss this wonderful opportunity to make this lovely property your next home!

8404 Island Ct, Fort Worth

13924 E Riviera Dr, Fort Worth
$764,000
3 Beds ⋅ 3 Baths ⋅ 21389290 MLS
Welcome to golf course living at its finest! This beautiful 3-bedroom, 2.5-bath Windmiller home is perfectly situated on the Southern Oaks Golf Course, offering a fantastic combination of comfort, style & resort-like living. Step inside to a spacious, inviting floor plan filled with character & special touches, including stunning imported Turkish light fixtures that add a unique designer element throughout the home. The backyard is truly made for entertaining! Enjoy your own private oasis featuring a sparkling pool & relaxing spa, perfect for cooling off on warm Texas days or unwinding in the evenings. Low-maintenance turf grass keeps the backyard looking beautiful year-round while giving you more time to enjoy the outdoor space instead of maintaining it. Beyond your own backyard, Southern Oaks offers an incredible lifestyle with community amenities including pickleball & tennis courts, a clubhouse & beautiful golf course surroundings. Whether you're spending the afternoon by the pool, relaxing in the spa, meeting friends for a game of pickleball or enjoying everything the golf course community has to offer, this home makes everyday living feel like a getaway. With 3 bedrooms, 2.5 baths, distinctive finishes, an amazing outdoor entertaining space & sought-after Southern Oaks location, this home is ready to impress!

13924 E Riviera Dr, Fort Worth

3612 Saratoga Downs Way, Fort Worth
$515,000
4 Beds ⋅ 4 Baths ⋅ 21386072 MLS
Welcome to 3612 Saratoga Downs Way, where an open, flexible floor plan and inviting outdoor spaces come together for comfortable everyday living and easy entertaining. Step inside to soaring ceilings, wood and ceramic tile flooring, abundant natural light, and a spacious living area anchored by a fireplace. The open layout connects the living room to the kitchen and breakfast area, creating a natural gathering space. The island kitchen offers generous counter space, ample cabinetry, stainless steel appliances, a gas cooktop, built-in oven and microwave, and plenty of storage. A private first-floor office with French doors provides a dedicated work-from-home space. The first-floor primary suite features multiple windows and a spacious bath with dual vanities, soaking tub, separate shower, and walk-in closet. Upstairs, a large game room provides additional living space, along with three secondary bedrooms. Two bedrooms share a Jack-and-Jill bath, while the third bedroom has convenient access to an additional full bath. Outside, the backyard is designed for enjoying Texas weather. An in-ground gunite pool is complemented by a roomy deck, covered patio, and outdoor grilling area—plenty of space for relaxing, dining, or hosting friends and family. With its open living areas, flexible upstairs space, first-floor primary suite and office, and backyard pool setting, this home offers room to spread out both indoors and out.

3612 Saratoga Downs Way, Fort Worth

4905 Rock River Dr, Fort Worth
$369,000
3 Beds ⋅ 2 Baths ⋅ 21390634 MLS
NEW ROOF TO BE INSTALLED= LOWER INSURANCE PREMIUM!! Located in the established White Lake Hills neighborhood, this beautifully updated single-story ranch is surrounded by mature trees and distinctive mid-century architecture. The home features striking painted brick, dark contrasting trim, an inviting courtyard-style entrance, an attached garage and a covered back patio overlooking the spacious, tree-shaded yard. Large windows bring in plenty of natural light, while the thoughtful updates complement the home’s original architectural charm. White Lake Hills offers gently rolling streets, nearby parks and convenient access to I-30, Loop 820, Downtown Fort Worth and Arlington. Developed in the early 1960s and featured in the 1963 Parade of Homes, the neighborhood is known for its character, spacious homesites. Enjoy nearby Smith-Wilemon Park along with convenient access to the Trinity River and Fort Worth’s extensive trail system.

4905 Rock River Dr, Fort Worth

9733 New Bern Dr, Fort Worth
$325,000
4 Beds ⋅ 2 Baths ⋅ 21386856 MLS
Evenings end around the fire pit at this 2023 built, single story home in Chapel Creek. String lights stretch across the backyard, while the covered patio, wood privacy fence and stone retaining wall create a tucked away setting. Inside, wood look porcelain tile flooring flows throughout the entire home, offering the warmth of wood with the durability and easy maintenance of tile. The true split floor plan places the private primary suite at the back of the home, complete with dual vanities, a glass enclosed walk in shower and a spacious walk in closet. Three additional bedrooms and a shared hall bath are located on the opposite side. A dedicated office near the foyer means no bedroom has to double as a workspace. At the center of the home, the kitchen opens to the dining and living areas and features a granite island with seating, dark cabinetry, stainless steel appliances and a walk in pantry. The laundry room is conveniently located near the attached two car garage and includes built in shelving. The community pool, playground, park and pond with fountain are just a short walk away. Refrigerator, washer, dryer and furniture are negotiable with an acceptable offer.

9733 New Bern Dr, Fort Worth

173 Cattlebaron Parc Dr, Fort Worth
$825,000
4 Beds ⋅ 3 Baths ⋅ 21388868 MLS
Space to roam AND Room to gather - this beautifully maintained 4-bedroom home sits on 2.6 acres in Aledo ISD. A grand entry welcomes you through double iron doors into a light-filled interior with soaring ceilings and expansive views of the beautiful backyard. The split-bedroom floor plan features four spacious bedrooms and 2.5 baths, along with two dining areas and a generous upstairs bonus room - a flexible space for a media or game room, home office, or additional living area. Step outside to your own private oasis featuring a sparkling pool, outdoor cabana, and inviting stone patio - perfect for morning coffee, relaxing afternoons, or entertaining family and friends. The fully fenced acreage backs to a creek, creating a picturesque setting with natural beauty and serenity from every angle. A large three-car garage plus additional driveway parking provides plenty of room for vehicles and storage. Lovingly maintained and move-in ready, this special property offers the space, privacy, and relaxed country lifestyle you've been looking for - all while being conveniently located in Aledo ISD.

173 Cattlebaron Parc Dr, Fort Worth

6200 Forest Highlands Dr, Fort Worth
$1,895,000
5 Beds ⋅ 6 Baths ⋅ 21384557 MLS
Set within the guarded and gated community of Mira Vista, this spacious five-bedroom, four-full and two-half-bath residence offers an impressive combination of scale, amenities, and golf-course views of the 1st tee box and fairway. A grand porte-cochère and expansive circular drive create a striking arrival, while the interior features three living areas, two dining spaces, and five fireplaces, providing abundant room for both everyday living and entertaining. The backyard is a true highlight, featuring a sparkling pool overlooking the fairway, along with a separate yard offering additional outdoor space. With generous living spaces, beautiful golf-course views, and an exceptional outdoor setting, this Mira Vista residence offers a wonderful opportunity to enjoy the space, privacy, and lifestyle this sought-after community has to offer.

6200 Forest Highlands Dr, Fort Worth

825 Key Deer, Fort Worth
$302,000
3 Beds ⋅ 2 Baths ⋅ 21389312 MLS
Charming 3-bedroom, 2-bathroom home in Burleson’s Deer Meadow Addition, conveniently located near FM 1187 and I-35. The thoughtfully designed floor plan offers two versatile living spaces, a formal dining area, and a 2-car garage. Just off the entry, the formal dining room leads into the kitchen and main living area. The kitchen features granite countertops, stainless steel appliances, a breakfast bar, a walk-in pantry, and a breakfast area overlooking the spacious living room. The additional living space near the entry can easily serve as a home office, playroom, or flex space. The split-bedroom layout provides added privacy, with the spacious primary suite located near the main living area. Its ensuite bathroom includes a dual-sink vanity, garden tub, separate walk-in shower, and generous walk-in closet. Two secondary bedrooms offer ample closet space and share a nearby full bathroom. The oversized laundry room includes a folding table and plenty of room for storage and organization. Outside, enjoy a covered back patio overlooking the spacious, privacy-fenced backyard.

825 Key Deer, Fort Worth

6705 Hanover Rd, Fort Worth
$399,999
3 Beds ⋅ 2 Baths ⋅ 21390186 MLS
INCREDIBLE Ridglea Hills OPPORTUNITY:: Home to be SOLD this week. All offers are due MONDAY by 6 pm and winner will be notified TUESDAY Welcome home to this 3-bedroom, 2-bath gem in the Ridglea Hills Elementary school district. Roomy bedrooms and a flexible floor plan with multiple living and dining areas give you space for daily life and for hosting friends and family indoors or out. The remodeled kitchen is the heart of the home, with quartz countertops, a gas range, and a walk-in pantry that combines good looks with everyday practicality. Recent upgrades add peace of mind, including a brand-new roof installed in June 2026, a tankless water heater, and a new pool pump motor. The home sits on a pier-and-beam foundation. Outside, the 0.4-acre lot is a private backyard retreat. Swim in the sparkling pool, relax on the spacious deck, stash your gear in the large storage shed, and enjoy the extra room to spread out. Thoughtful updates, generous living space, and standout outdoor amenities, this home is ready for its next owner. Join me at the open house this Saturday, 2-4 PM!

6705 Hanover Rd, Fort Worth

4721 Sleepy Ridge Circle Ft, Fort Worth
$325,000
4 Beds ⋅ 3 Baths ⋅ 21390256 MLS
Seller offering a $15,000 credit toward allowable buyer closing costs or updates. Spacious 4-bedroom, 2.5-bath home featuring a family room, a large kitchen with center island, abundant cabinet space and oversized pantry. The primary suite offers vaulted ceilings, a generous walk-in closet and ensuite bath with dual sinks, separate shower and soaking tub. Additional features include a fireplace, two-car garage, large backyard with most of the fencing recently replaced, and an HVAC system replaced in 2021. Located within walking distance of Candleridge Park, offering a pond, walking trails, playground and picnic areas. Conveniently located near Hulen-area shopping, dining, entertainment and major roadways.

4721 Sleepy Ridge Circle Ft, Fort Worth

13821 Parkline Way, Fort Worth
$775,000
4 Beds ⋅ 4 Baths ⋅ 21383201 MLS
What if home felt a little more like a lifestyle? Set in Walsh, this thoughtfully designed Drees home puts you close to the neighborhood’s incredible amenities while giving you plenty of space to spread out, gather together, or find a quiet corner of your own. Across from a peaceful green space, the home offers four bedrooms, four full baths, two living areas, a dedicated study and a media room. The main level is designed for everyday ease with the primary suite and a second bedroom downstairs. The primary retreat features an en suite bath with abundant storage and a beautifully customized closet with direct access to the laundry room, making one of life’s daily routines just a little easier. At the heart of the home, the kitchen is made for gathering with double ovens, a large center island, breakfast bar, walk-in pantry and a tucked-away pocket office. Open living and dining spaces keep everyone connected, whether it’s a quiet night at home or a house full of friends. Upstairs adds even more flexibility with a game room or second living space, dedicated media room, and two additional bedrooms, each with a walk-in closet and a full bath. And then there’s Walsh itself. Pools, an athletic club, tennis and pickleball courts, play parks, dog parks, makerspace, trails and gathering spaces are just the beginning. With a flexible floor plan, thoughtful everyday conveniences, green space just outside your door and the best of Walsh close by, this home is designed to make both everyday living and time at home feel a little more special.

13821 Parkline Way, Fort Worth

4925 Pershing Ave, Fort Worth
$349,900
3 Beds ⋅ 2 Baths ⋅ 21389741 MLS
Welcome to this charming updated home in Historic Arlington Heights. This home has been thoughtfully updated inside and out, offering the perfect blend of classic character and modern comfort. Nestled on a quiet street just steps from the cobblestone roads of Arlington Heights and convenient to the Medical District, this residence puts you in one of Fort Worth's most desirable and walkable neighborhoods. Step inside to find a bright, freshly updated interior featuring stylish finishes, a welcoming living space, and a functional layout ideal for everyday living and entertaining. The updated bath and kitchen with quartz countertops showcase contemporary touches while preserving the home's warm, inviting feel. Three comfortable bedrooms and two well-appointed baths provide flexible space for family, guests or a home office. Outside, recent exterior improvements enhance curb appeal and create an inviting first impression. Enjoy easy access to local favorites, parks, dining, and the vibrant energy of Arlington Heights, with the added convenience of nearby medical facilities and major thoroughfares. This is a rare opportunity to own a move-in ready home in a location that offers both neighborhood charm and everyday practicality. Don't miss your chance to experience the best of Fort Worth living.

4925 Pershing Ave, Fort Worth

12233 Bella Palazzo Dr, Fort Worth
$800,000
4 Beds ⋅ 3 Baths ⋅ 21389801 MLS
Located in the gated Bella Ranch community and acclaimed Aledo ISD, this spacious home offers an open, versatile floor plan with four first-floor bedrooms, a private office, generous living spaces, and beautiful backyard views. Designed for comfortable everyday living and entertaining, this Bella Ranch home combines flexible spaces, privacy, and indoor-outdoor living in one of the Aledo area's sought-after gated communities. The open-concept kitchen and living areas create a natural gathering space, while the formal dining room provides a dedicated setting for dinners and entertaining. A private office offers valuable work-from-home space away from the main living areas. The expansive primary suite is tucked away for privacy, while a separate guest suite provides comfortable accommodations for visitors. Two additional bedrooms are also located on the first floor, providing the convenience and flexibility of four downstairs bedrooms. Upstairs, an oversized game room or second living area offers additional space for movie nights, games, hobbies, or a flexible bonus room. Outdoor living areas take advantage of the peaceful backyard views, creating an inviting setting for morning coffee, entertaining, or relaxing at the end of the day. Additional features include a 1,000-gallon water storage tank and Tesla EV charging plug in the garage. With four first-floor bedrooms, dedicated home office, formal dining, upstairs game room, open-concept living, gated Bella Ranch setting, and Aledo ISD location, this home offers an appealing combination of space, flexibility, and everyday livability.

12233 Bella Palazzo Dr, Fort Worth

6032 Anchors Landing Pass, Fort Worth
$275,000
3 Beds ⋅ 2 Baths ⋅ 21389085 MLS
Finding a home that has been extremely well kept, offers a comfortable layout, and is conveniently located near schools and shopping is something worth getting excited about. This 3-bedroom, 2-bathroom home in The Parks of Boat Club brings all of that together in a setting designed for everyday living. The open floor plan creates an inviting flow between the living spaces, while the split-bedroom arrangement provides the privacy everyone appreciates. The kitchen features granite countertops, adding a nice touch of style and functionality to the heart of the home. Fridge, Washer & Dryer will convey with the property. Step outside to enjoy the covered patio, a great spot for relaxing, enjoying your morning coffee, or spending time with friends and family. A 2-car garage provides convenient parking and storage, while the installed EV charger offers added convenience for electric vehicle owners. With its exceptional upkeep, thoughtful layout, and location close to schools and shopping, this home is ready for its next owners to move in and make it their own. Come see what makes this one a great place to call home.

6032 Anchors Landing Pass, Fort Worth

7521 Aubrac Way, Fort Worth
$500,000
4 Beds ⋅ 4 Baths ⋅ 21390163 MLS
Back on the market with exciting updates and a new price! This spacious 3,764-square-foot home features new carpet throughout and professionally cleaned tile floors. Motivated seller—all reasonable offers will be considered. Schedule your showing today! Stop by to check out this spacious home! Located in the highly sought-after West Fork Ranch community, the home offers 4 bedrooms, 3.5 bathrooms, two living areas, two dedicated offices, and a media room. The flexible floor plan provides plenty of space for working from home, entertaining, hobbies, or everyday family living. The open-concept kitchen and living area create a comfortable flow, while the two-car garage offers additional storage. Outside, the oversized backyard is a blank canvas with room for a pool, outdoor kitchen, garden, play area, or entertaining space. West Fork Ranch residents enjoy access to a community pool, park, and walking trails, with convenient access to I-35W, shopping, dining, and entertainment. With new carpet, generous square footage, and a new price, this home is ready to sell and deserves a second look!

7521 Aubrac Way, Fort Worth

2309 Maryel Dr, Fort Worth
$257,000
3 Beds ⋅ 2 Baths ⋅ 21386936 MLS
Stop scrolling — this is the one! Every inch of this 3 bed, 2 bath home has been touched, updated, and cared for, and it's priced below what homes like it are actually worth. Walk in and feel it immediately:newer carpet throughout, fresh paint in every room, and blinds in every bedroom, bathroom, and the back office. The kitchen is a total transformation — new floor tile, new countertops, a new backsplash, freshly painted cabinets, and the stove and vent hood relocated for better flow, plus a brand new dishwasher. The master bath was reconstructed from the floor up: new tile, new shower, new toilet. Custom blinds finish out the living and dining rooms with a level of polish you don't often find at this price point. At 1,688 square feet, this home has real character — the kind of layout and detail you can't fake with new construction. Step outside to a large, private backyard wrapped in a brand new fence, with access to the detached 2-car garage. The pull-behind driveway provides ample extra parking. Tucked in Meadowbrook, you're minutes from downtown Fort Worth with easy access to Dallas and the entire metroplex— restaurants, shopping, freeways, all close by. No HOA. Loads of updates already done. Come see why this one won't sit on the market long.

2309 Maryel Dr, Fort Worth

Listings provided by North Texas Real Estate Information Systems (NTREIS). Listing data has been deemed reliable but is not guaranteed to be accurate by the MLS.

Last updated:

How much is your home worth?

Get instant property value now!