Refine Search
Sort by
$375,000
3 Beds 3 Baths 21377254 MLS
Move-in-Ready & beautifully maintained home with neutral colors. Nice floor plan with wood floor entry, spacious living room, large kitchen with island and a large dining room. Master Bedroom features His and Her closets, jetted tub, separate shower. Extened cover Patio in the backyard and storage with electricity which can be used as an Office. Conveniently located, 1 minute away from Hwy 75 & 3 minutes from Hwy 121. In close proximity to shops, restaurants, Sunset Ampitheatre, Tower Lake Park,Eldorado Country Club and Historic Downtown McKinney. NO HOA. No Survey, buyer has to buy a new survey, Don't miss this opportunity to own a home with NO HOA in McKinney's desireable and one of the top rated school District .

2315 Cuesta Ln, McKinney

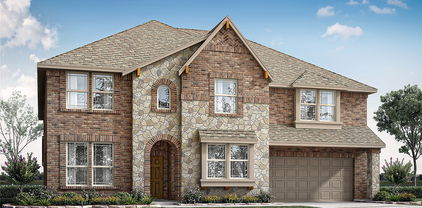
$653,531
5 Beds 6 Baths 21378398 MLS
NORMANDY HOMES SOPHIE floor plan. Introducing the Sophie, a versatile 5-bedroom, 5.5-bathroom home designed for modern living. This thoughtfully crafted home plan includes a dedicated downstairs study, media room, and a guest bedroom with a private ensuite, perfect for visitors. Each bedroom features a walk-in closet, providing ample storage space. The large gourmet kitchen is ideal for culinary enthusiasts, while the secluded owner's suite offers a relaxing retreat with a freestanding tub and dual vanities. Upstairs, you'll find a spacious game room and three additional bedrooms. Experience the perfect blend of functionality and elegance in the Sophie. This home is loaded with luxury features. Come see for yourself!

1801 Vetiver Glow Dr, Celina

$630,706
5 Beds 6 Baths 21378267 MLS
NORMANDY HOMES TOULOUSE floor plan. Discover the perfect blend of space and style with this versatile floor plan! With five bedrooms and five and a half bathrooms, there's plenty of room for everyone — whether it's family or guests. The two-car garage ensures easy parking. The dining room effortlessly flows into a cozy family room, making it a hub for entertaining and quality time together. High ceilings in the family room with windows all the way up. Need a home office? The flex room can easily transform into the perfect study space. Primary bedroom and a guest bed-bath are on the first floor. Upstairs, the fun continues with a game room and media room, three more bedrooms and bathrooms designed for endless recreation and relaxation. This floorplan is where luxury meets modern living! Come see for yourself! MOVE IN READY NOW!

1825 Vetiver Glow Dr, Celina

$614,547
4 Beds 5 Baths 21378497 MLS
NORMANDY HOMES PERCY floor plan. Discover the Percy, a stunning home boasting 4 spacious bedrooms and 4.5 luxurious bathrooms across nearly 3,300 square feet. The downstairs features a guest room with a private ensuite, a study, and a gourmet kitchen that opens to a family room with a wall of windows. The private owner's suite includes an ensuite bath with a freestanding tub and a large walk-in closet. We have added a fireplace to this beautiful living space. Upstairs, you'll find a game and media room, along with two secondary bedrooms, each equipped with walk-in closets. This home is designed for comfort, style, and functionality, perfect for modern living. Loaded with luxury features. Come see for yourself!!

1809 Vetiver Glow Dr, Celina

$570,000
4 Beds 3 Baths 21378597 MLS
Rare opportunity to own an Income-generated property in Plano offering great potential for short -term 30 DAYS PLUS RENTAL INCOME! Spectacular single story fully furnished home with many updates, including BATHROOMS & KITCHEN! The inside has been meticulously maintained! Chef's Kitchen with-upgraded cabs, granite, SS Apps, gas double oven, beautiful tile flooring & the fridge conveys! Open flowing floorplan, Formal Dining & Living Room, Light & Bright Sunroom + Lovely Living Room with a brick warming fireplace! Handsome Oak flooring! Generously sized bedrooms with nylon smart strand carpet! Fresh neutral paint throughout! Relax in the Master Suite w-sitting area and lavish bath complete with a jetted tub, walk in shower + WI closet! HVAC 16 SEER! Spacious backyard w-large open patio, sprinkler system. House is located in great area, right in the heart of Plano, close to shopping centers, malls, major highways. It is surrounded by parks, restaurants, and all the convenieces Rent to own options are offering also. Contact listing agent for all details.

3305 Eisenhower Ln, Plano

$375,000
3 Beds 2 Baths 21375621 MLS
Prepare to be impressed by this extensively updated, move-in-ready single-story home! Situated on a corner lot, it offers light, bright living space with a cohesive interior and no carpet anywhere. Low-maintenance luxury vinyl plank flooring flows seamlessly throughout, complemented by fresh paint, 2-inch blinds, recessed lighting and extensive trim enhancements, including upgraded trim around several windows. The open, spacious family room features a brick wood-burning fireplace, ceiling fan and recessed lighting. The dining area offers updated lighting and plenty of room for gatherings. A baker's and entertainer's dream, the kitchen provides abundant cabinetry with under-cabinet lighting, an oversized island and exceptional prep space. Features include freshly painted cabinets, custom hardware, Whirlpool electric range and microwave, double ovens, brand-new Whirlpool dishwasher, oversized single-basin sink, new faucet and large walk-in pantry with automatic lighting. The utility room offers generous cabinetry, storage and a pull-out hanging rack. Secondary bedrooms include ceiling fans, 2-inch blinds and generous closets. The hall bath has updated lighting and a new showerhead. The spacious primary suite features an impressive walk-in closet with double hanging rods. Its extensively remodeled, spa-inspired bath offers separate vanities with painted cabinetry, updated lighting, shelving, medicine cabinet and linen storage. The tiled, glass-enclosed shower features a rainfall showerhead, body sprayer and built-in bench. HVAC replaced Nov. 2023; new thermostat. Also included: fenced backyard, patio and fresh mulch. An automatic underground sprinkler system makes lawn and landscape care easier. Outstanding location near McKinney ISD schools, shopping, dining and entertainment. Quick access to Hwy 75 provides a convenient north-south route and makes commuting toward Allen, Plano, Richardson and the greater DFW area easier. Move in and enjoy from day one!

2632 Lake Meadow Dr, McKinney

$529,990
4 Beds 3 Baths 21377028 MLS
Beautiful Highland Home with stone-and-brick elevation offering 4 bedrooms, 3 full baths, office, family room and upstairs game room. Primary suite, secondary bedroom and full bath are located downstairs. Upstairs offers a game room and two bedrooms with a shared Jack-and-Jill bath. High ceilings, crown molding and wood floors extend through the entry, hallways, family room, kitchen and breakfast nook. Open family and breakfast areas feature large windows overlooking the backyard. Kitchen showcases granite countertops, 42-inch cabinets, tumbled marble backsplash, stainless steel appliances, gas cooktop, under-cabinet lighting and butler’s pantry. Additional details include rounded sheetrock corners, plantation shutters on front windows and pocket doors in the office. Primary suite has a large walk-in closet, jetted tub and separate shower. Relaxing landscaped backyard features side patio with extended pergola.

6316 Wind Song Dr, McKinney

$450,000
4 Beds 3 Baths 21377387 MLS
Welcome Home to 2308 London Drive in the Hunters Landing subdivision in Plano, TX! Step into a home that has it all: space, style, and a layout designed for real life. This beautifully maintained two-story residence offers 4 bedrooms, 2.1 baths, and a smart floor plan with every bedroom conveniently located upstairs. The main level is made for gathering. Soaring vaulted ceilings, sun-filled living and dining areas, and a striking double-sided fireplace add warmth and character while gracefully dividing the space. The kitchen is a true centerpiece, featuring a large island, abundant cabinetry, a pantry, and effortless flow into the breakfast nook and living room, perfect for entertaining or everyday living. Upstairs, retreat to a spacious primary suite complete with dual vanities, a separate soaking tub and shower, and a generous walk-in closet. Each secondary bedroom also boasts its own walk-in closet, a rare find that means no one has to compromise on storage. Step outside to a backyard that's ready for anything. Envision weekend barbecues, a future pool, a garden oasis, or simply room to play. The possibilities are endless! Ideally located near top shopping, dining, parks, and major routes connecting you to all of Plano and North Dallas, this home offers the perfect blend of comfort, character, and convenience. Don't miss your chance to make 2308 London Drive yours!

2308 London Dr, Plano

$739,900
6 Beds 5 Baths 21378558 MLS
HOME READY FOR QUICK MOVE-IN — ASK ABOUT OUR COMPETITIVE LENDER INCENTIVES! Enjoy living in this thoughtfully designed home on a quiet oversized estate lot. 20-Foot ceilings elevate open-concept living with eat-in kitchen, large welcoming island and luxury finishes. Extended covered patio overlooking large, grassy yard for family and dogs to play or put in personal pool! Enjoy the tranquility of one of Celina’s newest communities with hammock park, splash pads, community pool splash pads, and up your pickle ball game at private courts. Located near highly acclaimed Celina ISD schools, minutes from historic square, and with no PID or MUD —don’t miss out! Take advantage of our promotional pricing while you can!!

2423 Silver Spring Ct, Celina

$786,000
5 Beds 5 Baths 21368550 MLS
Welcome home to this beautifully maintained Highland Homes gem in the highly sought after Mustang Lakes community! Built in 2017 and energy certified, this 3,563 SF layout offers an unbeatable floor plan featuring MULTIPLE BEDROOMS DOWN, including a private guest suite with ensuite bath perfect for multigenerational living. Elegant engineered hardwood flooring, plantation shutters throughout, and an open-concept kitchen, living, and dining area create a warm, sophisticated flow ideal for entertaining. A dedicated home office with French glass doors offers the perfect work-from-home retreat. Enjoy movie nights in the downstairs media room or unwind in the upstairs game room. The 3-car tandem garage provides ample storage, complemented by a floored attic for even more space. Additional upgrades include a tankless water heater and full sprinkler system. The expansive backyard is already gasstubbed, offering a blank canvas for your dream outdoor kitchen or patio oasis. Located in Mustang Lakes, residents enjoy resort-style amenities including, pools, clubhouse, fitness center, parks, trails, and stocked fishing ponds—all within award-winning Prosper ISD. Don't miss this rare opportunity!

3426 Secretariat Pl, Celina

$600,000
3 Beds 2 Baths 21378505 MLS
Fully remodeled in 2023, this 3-bed, 2-bath home offers a move-in-ready option in one of McKinney's historic residential neighborhoods. The renovation covered nearly every major system: new flooring, foundation work, replacement windows, new siding, interior and exterior paint, new cabinetry, updated bathrooms, and new lighting — little is left to update. The kitchen features GE Café series appliances, which convey with the sale. A 2023 sprinkler system serves the flat, usable 0.28-acre yard, and a 1-car attached garage is included. Minutes from the shops and restaurants of Downtown McKinney's historic square, and near Finch Park's 32 acres of courts, trails, playgrounds, and green space. For the past 3 years the home has operated as a short-term rental with consistently strong occupancy, reflecting its condition and location. Use it as a primary residence or continue STR use, subject to current City of McKinney registration requirements. Schedule your tour today!

807 Largent St, McKinney

$599,900
4 Beds 3 Baths 21375588 MLS
Exceptionally updated home in the highly desirable Watters Crossing in Allen! This stately property on .27 acre lot offers a light, bright interior with thoughtful updates and a comfortable layout perfect for everyday living. Enjoy the convenience of being within walking distance to elementary school, community pool, nearby parks, and trails. Whether you're relaxing at home or taking advantage of the incredible community amenities, this home combines location, charm, and lifestyle in one wonderful opportunity. ***Updates include roof installed with high impact shingles, primary bath (walk-in shower, oversized tub, tile floor, custom-built cabinets), upstairs bathroom (walk-in shower, shiplap wall, tile floor, dual vanities), kitchen (quartz countertops, tile backsplash and painted cabinetry), outdoor kitchen (fully covered patio, stamped concrete, stone countertops, built in Big Green Egg, gas grill with dedicated gas line), engineered hardwood floors, 8ft privacy fence with electric swing gate across the driveway*** Too many updates to include all - please contact agent for entire list. This is the one! • Have replaced both AC condenser units and both furnaces in prior years, as well as the water heater, but having trouble finding the records. • Remodeled upstairs bathroom with walk-in shower, shiplap wall, tile floor and dual vanities. (2018) • Remodeled kitchen with quartz countertops, tile backsplash and painted cabinetry. (2018) • Outdoor kitchen with fully covered patio, stamped concrete, stone countertops, built in Big Green Egg and gas grill with dedicated gas line. (2014). Both grills stay with the house. • Added engineered hardwood floors throughout the first floor. (2014) • Updated tile floor in downstairs guest bathroom. 2014) • Updated tiling around fireplaces, downstairs and upstairs. (2014) • New 8ft privacy fence installed. (2008) • Electric swing gate added across the driveway, creating larger backyard space. (2008)

301 Belvedere Dr, Allen

$424,900
3 Beds 2 Baths 21377324 MLS
Great new price on this large corner lot home in Glendover Park. Amazing drive-up appeal! Beautiful hardwoods abound throughout most of the open floorplan. You will love the attention to architectural detail in the formal living and dining rooms. The spacious family room has a striking brick fireplace with gas logs, and a magnificent view of the backyard through a wall of windows. The chef’s island kitchen has tons of cabinets and counter space, gas cooktop, granite, built-in microwave, pantry, and is open to the family room. The primary suite, separate from other bedrooms, includes dual vanities, separate shower and garden tub, and a large walk-in closet. Recent updates include new flooring in bedrooms, and some paint. Home also features a large backyard and recent board on board fence. Awesome location in Kerr Elementary and Ereckson Middle School boundaries. Close to great restaurants, Costco, and Sprouts.

1315 Ballantrae Dr, Allen

$3,999,999
7 Beds 11 Baths 21378496 MLS
Experience extraordinary waterfront living in this stunning new construction custom estate on a premier 0.59-acre lakefront homesite in Frisco. Offering nearly 10,000 square feet of refined living space and over 12,000 square feet under roof, this three-level residence is thoughtfully designed for elevated entertaining, multigenerational living, and luxury lifestyle experiences rarely found on the market. Positioned to capture breathtaking views of the lake throughout the home, the architecture blends dramatic scale with warm, livable design. Expansive open-concept living spaces, soaring ceilings, walls of glass, and multiple outdoor entertaining areas create a seamless indoor-outdoor experience overlooking the water. Currently under construction, this is a rare opportunity for the next owner to personalize select finishes and design elements prior to completion. The versatile floorplan offers 6 bedrooms, including a luxurious first-floor primary suite, private guest suite, and an additional second primary suite upstairs. The chef’s kitchen is designed to impress with premium appliance accommodations including separate refrigerator and freezer spaces, double ovens, double dishwashers, oversized island, butler’s pantry, and extensive entertaining space flowing directly into the main living and dining areas. Luxury amenities abound throughout the home, including a dedicated executive office, expansive basement-level entertainment lounge, media room, game room, gym, wine room, snack bar, wet bar, and multiple covered outdoor living spaces designed to maximize the home’s exceptional waterfront setting. Additional highlights include a rare 4-car garage configuration, expansive balcony overlooking the lake, designer architectural details, and the craftsmanship expected of a true custom luxury residence. A remarkable opportunity to own one of Frisco’s most compelling waterfront estates. Photos are photorealistic renderings

11068 Windjammer Dr, Frisco

$499,900
5 Beds 3 Baths 21376264 MLS
Prime Plano Location! Spacious 5-Bedroom Home on a Corner Lot. Welcome to 1812 Snowmass Dr, ideally situated in a highly desirable Plano location with convenient access to major roads, shopping, dining, parks, and everyday amenities. This spacious home offers a large and versatile floor plan featuring 5 bedrooms, a dedicated study, 2 full and 1 half bathrooms, and a 2-car garage—providing plenty of room for comfortable living, working from home, and entertaining. Set on a corner lot, the property offers added privacy and a desirable setting within the neighborhood. The generous layout provides flexibility for a variety of needs, whether you need multiple bedrooms, a home office, guest space, or room to grow. Zoned to highly regarded Plano schools, this property combines space, location, and value in one package. With its strategic location, expansive floor plan, corner-lot setting, and attractive price, this is an excellent opportunity for buyers looking for a well-located Plano home with plenty of space. Don’t miss the opportunity to make this spacious Plano property your next home!

1812 Snowmass Dr, Plano

$839,900
5 Beds 4 Baths 21376457 MLS
Highland Homes Model Floor Plan situated on a rare oversized, premier lot in the sought-after gated community of Craig Ranch! Enjoy resort-style living in this amenity-filled community zoned to highly acclaimed Frisco ISD. Meticulously maintained and thoughtfully designed, this exceptional home offers an ideal floor plan featuring 5 spacious bedrooms, a dedicated study, game room and fully equipped media room. The open-concept interior showcases soaring ceilings, beautiful hardwood floors and walls of windows that fill the home with natural light. At the heart of the home, the gourmet kitchen features an oversized island, double ovens, abundant cabinetry, walk-in pantry and butler’s pantry, all opening seamlessly to the main living areas. The private primary suite overlooks the expansive backyard and offers a luxurious spa-like bath and impressive walk-in closet. Upstairs, the well-designed floor plan continues with 3 spacious bedrooms, each with a walk-in closet, a Texas-sized game room, built-in study center and fully loaded media room complete with projector, screen and equipment. Step outside to the private, oversized backyard where the possibilities are endless. The generous lot provides incredible space for a future pool, play area or additional outdoor living, while the covered patio offers the perfect setting to relax and enjoy the backyard views. Recent improvements include two water heaters (2023) and the main HVAC system (2022), which includes a 10-year warranty. Craig Ranch offers an exceptional lifestyle with community amenities including a pool, fitness center and clubhouse. Ideally located near SH-121 and the Dallas North Tollway with convenient access to premier shopping, dining and entertainment.

5804 River Highlands Dr, McKinney

$499,000
3 Beds 3 Baths 21368090 MLS
A practical floor plan, low-maintenance living and a convenient McKinney location make this Village Park home a must see. The open kitchen and living area feature a massive granite island, gas cooktop, ample cabinetry, custom built-ins and a statement floor-to-ceiling stone fireplace. The first-floor primary suite provides privacy and ease, and upstairs, two bedrooms plus a media room with plenty of space to enjoy life. From the initial curb appeal to the practical layout inside, this original MODEL HOME has the extra touches and character to stand out. Outside, the low-maintenance backyard keeps things simple, while the community offers usable amenities including parks and a pool! Location is a huge plus, you're minutes from TPC Craig Ranch, District 121 and State Highway 121 with quick access to Dallas, Frisco, Plano and Allen. Built by K. Hovnanian Homes and originally designed as a model, you'll find thoughtful finishes and the combination of space, function, location and easy living hard to beat.

5004 Westport Dr, McKinney

Listings provided by North Texas Real Estate Information Systems (NTREIS). Listing data has been deemed reliable but is not guaranteed to be accurate by the MLS.

Last updated: