Refine Search
Sort by
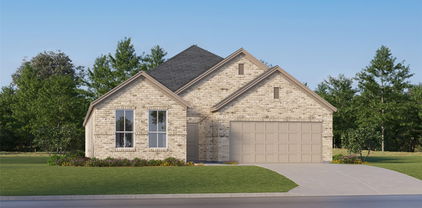
1904 Dappled Grey Ave, Aubrey
$350,000
3 Beds ⋅ 3 Baths ⋅ 21378973 MLS
This stunning Highland Home is perfectly situated in the heart of Sandbrock Ranch, just steps from scenic trails, green space, and the amenity center. With 3 bedrooms, 2.5 baths, a dedicated office, this home is the ideal blend of style, comfort, and convenience. You're greeted by an 8ft high ceiling adorned with luxury plank wood flooring that flows seamlessly throughout the open-concept living spaces. The chef’s kitchen is thoughtfully designed with quartz countertops,upgraded backsplash, stainless steel under mount sink, 4-burner gas cooktop, stainless steel appliances, a large island, and elegant glass pendants—perfect for everyday living and entertaining. The adjoining dining space features a cozy window seat and opens to a light-filled living room anchored by a gas fireplace with views of the backyard. Tucked away for privacy, the spacious primary suite with large windows, ceiling fan, and a luxurious en-suite bath with dual vanities, soaking tub, separate shower, and a walk-in closet. Secondary bedrooms are located on the opposite side of the home sharing a beautifully finished full bath. Enjoy outdoor living year-round on the extended covered patio, overlooking a fully fenced backyard with plenty of room to play, garden, or relax.Living in Sandbrock Ranch,a thoughtfully designed master-planned community over 800 acres located in Aubrey, means access to top-tier amenities: a resort-style pool, splash pad, fitness center,fully stocked fishing lakes, dog park, playgrounds, and miles of walking and biking trails. An on-site lifestyle director plans a full calendar of events to connect residents, including activities for children, holiday celebrations,workshops, and fitness classes! ASSUMABLE LOAN

1904 Dappled Grey Ave, Aubrey

11204 Glover Ln, Aubrey
$350,000
4 Beds ⋅ 3 Baths ⋅ 21343982 MLS
Welcome to a move-in ready gem located in the highly sought-after Silverado master-planned community in Aubrey. This beautifully maintained 4-bedroom, 3-bath home offers a versatile open-concept floor plan designed for modern living, combining spacious interiors, functional design, and exceptional outdoor living spaces. From the moment you step inside, you'll appreciate the bright and inviting atmosphere, abundant natural light, and seamless flow between the living, dining, and kitchen areas. The well-appointed kitchen serves as the heart of the home, featuring ample counter space, generous cabinetry, and an ideal layout for both everyday living and entertaining. The flexible floor plan provides plenty of room for families, guests, home offices, or multigenerational living. The primary suite offers a private retreat with a spacious bedroom, ensuite bath, and large walk-in closet, while the additional bedrooms and bathrooms provide comfort and convenience for everyone. Step outside and discover one of the property's standout features, a beautifully landscaped backyard designed to maximize enjoyment and curb appeal. Whether you're hosting weekend barbecues, gathering with friends, or simply enjoying a quiet evening outdoors, this backyard offers the perfect blend of beauty, privacy, and functionality. Adding even more value, the garage is equipped with an EV charger, making this home ready for today's electric vehicle lifestyle. Located in the desirable Silverado community, residents enjoy resort-style amenities including multiple community pools, parks, playgrounds, walking trails and green spaces. Conveniently situated near shopping, dining, schools, and major commuter routes, Silverado continues to be one of the most popular neighborhoods in the area for buyers seeking both convenience and community.

11204 Glover Ln, Aubrey

3223 Hunters Glen Dr, Aubrey
$350,000
4 Beds ⋅ 2 Baths ⋅ 21318846 MLS
Welcome home to this beautifully maintained 4-bedroom residence where thoughtful design, modern finishes, and everyday functionality come together in one of Aubrey's most desirable communities. Offering an open-concept floor plan with soaring ceilings, neutral designer colors, and an abundance of natural light, this home is perfectly suited for both everyday living and effortless entertaining. At the heart of the home, the spacious kitchen features a large center island overlooking the living and dining areas, creating the ideal gathering space for family and friends. Enjoy ample cabinetry, generous counter space, and convenient access to the covered back patio for seamless indoor and outdoor entertaining. The inviting living room showcases a cozy gas fireplace accented by a custom shiplap feature wall, adding warmth and character to the space. Durable wood-look tile flooring flows throughout the main living areas, while plush carpet provides comfort in each of the bedrooms. The well-designed split-bedroom layout offers privacy, generous closet space, and abundant storage throughout. Outside, enhanced landscaping creates beautiful curb appeal, while the backyard provides the perfect place to relax, grill, or enjoy time with family. Located within a highly desirable master-planned community, residents enjoy easy walking access to neighborhood amenities, scenic walking trails, parks, and nearby schools. Combining style, comfort, and an exceptional location, this home offers the lifestyle today's buyers have been searching for.

3223 Hunters Glen Dr, Aubrey

3332 Brady Starr Dr, Aubrey
$350,000
4 Beds ⋅ 3 Baths ⋅ 21318456 MLS
More space. More upgrades. More reasons to call this one home. Situated on an oversized corner lot that is over a quarter of an acre—almost twice the size of many homesites in Silverado—this beautifully appointed home offers 4 bedrooms with 3 full baths & the perfect combination of thoughtful upgrades, outdoor living & an exceptional community lifestyle. Inside, the open-concept floor plan is filled with natural light & enhanced by designer touches throughout. The kitchen features quartz countertops, stainless steel appliances, upgraded cabinet hardware, under-cabinet lighting & generous workspace that flows seamlessly into the spacious living and dining areas. An electric fireplace creates a warm focal point with the beauty of a traditional fireplace and none of the maintenance, while upgraded dimmer lighting throughout allows you to set the perfect ambiance for any occasion. The oversized backyard offers endless possibilities for entertaining, play, or future outdoor enhancements, all complemented by a covered patio and upgraded landscape stone borders. The east-west orientation provides beautiful sunrise and sunset views, while the expansive front yard adds curb appeal rarely found in the neighborhood. The attached two-car garage is already pre-wired with a 50-amp outlet, making it EV-ready from day one. Located in the highly desirable Silverado master-planned community, residents enjoy resort-style amenities including multiple pools, a splash pad, clubhouse, pickleball & basketball courts, playgrounds, parks & scenic walking trails. The home is within walking distance to Pete & Myra West Elementary & the Silverado West community pool, making everyday living even more convenient Just minutes from Lake Ray Roberts & Lake Lewisville for boating, fishing, kayaking & outdoor recreation, with convenient access to Highway 380 & the Dallas North Tollway this home delivers the perfect balance of peaceful suburban living, modern comfort & everyday convenience.

3332 Brady Starr Dr, Aubrey

2800 Lakeside Dr, Aubrey
$349,999
4 Beds ⋅ 2 Baths ⋅ 21390702 MLS
Move In Ready! Motivated Seller! Fall in love with this Aubrey home, now offering Frisco ISD open enrollment opportunities subject to eligibility and availability. Enjoy convenient access to Frisco-Prosper premier attractions, including the Omni PGA Golf Frisco Resort, Universal’s studios entertainment destination, and the sports, dining, and entertainment at The Star for every sports fan to live their best life. This 4-bedroom, 2-bath home features a bright, inviting living area that flows into a well-appointed kitchen with ample cabinetry and quartz countertops, complemented by a cozy dining space perfect for gathering. The primary suite offers a private bathroom and generous closet space, while three additional bedrooms provide flexibility for guests, a home office, or everyday living. Ceiling fans in every room and plantation blinds throughout add comfort and style. Outside, a spacious backyard offers plenty of room for entertaining, gardening, or simply relaxing.

2800 Lakeside Dr, Aubrey

1044 Hammy Ln, Aubrey
$349,990
3 Beds ⋅ 3 Baths ⋅ 21399149 MLS
NEW CONSTRUCTION: Welcome to Ribbonwood by Pulte Homes in Aubrey, TX! Explore this stunning Maroon home design available December 2026 move-in. 3BR, 2.5BA + Quartz countertops throughout + Upgraded appliances in kitchen + Eat-in kitchen island + Expansive covered patio + No PID- 2,118 sq.ft. This home is perfect for a growing family, or entertaining guests. Ribbonwood offers the perfect blend of tranquility and convenience. Located within the highly acclaimed Aubrey ISD, just off FM 2931, this community is ideally situated, providing families with access to top-tier education and a close-knit neighborhood atmosphere. Ribbonwood is crafted for discerning families who seek both serenity and vibrant community life. Schedule your visit today!

1044 Hammy Ln, Aubrey

635 Frio Ln, Aubrey
$349,900
4 Beds ⋅ 2 Baths ⋅ 21375073 MLS
***MORE HOUSE. LESS CASH UPFRONT*** FOUR BEDROOMS. USDA ZERO-DOWN OPPORTUNITY. NO PID. NO MUD.- BECAUSE YOUR HOUSEWARMING PARTY DESERVES IT... Freshly enhanced and ready to impress! This 4-bedroom, 2-bath home in Aubrey Creek Estates offers 2,022 square feet of inviting living space with thoughtful upgrades, refreshed landscaping, updated lighting, and enhanced curb appeal. Inside, discover wood-look tile flooring, granite countertops, a wood-burning fireplace, and a spacious primary suite with soaking tub. **YOUR EVERYDAY STAYCATION STARTS HERE.** Unwind beneath your private covered patio, soak in the Texas sunsets, and enjoy effortless evenings entertaining friends, gathering with family, or simply relaxing in your own backyard retreat. From morning coffee to sunset cocktails, every day feels like a getaway. **MORE HOME. MORE FINANCING POSSIBILITIES.** Located in a USDA-eligible area, this property offers qualified buyers the opportunity to explore 100% financing with potentially zero down payment. Additional lender-assisted financing options may be available. FRESH LOOK. YOUR NEXT ADDRESS.** Schedule your private showing today! *USDA geographic eligibility confirmed. Buyer qualification, property eligibility requirements, and lender approval apply.* Individual and package offers will be considered. Please Text the Listing Agent for additional information.

635 Frio Ln, Aubrey

1305 Coyote Rdg, Aubrey
$349,900
3 Beds ⋅ 2 Baths ⋅ 21393125 MLS
Welcome to 1305 Coyote Ridge in Aubrey, TX, a beautifully maintained 3-bedroom, 2-bathroom home for sale in the desirable master-planned community of ArrowBrooke, zoned to Denton ISD. Situated on a premium lot, this home offers an open-concept floor plan, abundant natural light, and thoughtful features throughout. The spacious kitchen features stainless steel appliances, custom cabinetry, granite countertops, a large center island, and an oversized walk-in pantry, opening directly to the main living and dining areas. The adjacent dining space offers flexible seating with built-in bench seating and a wall of windows overlooking the backyard. The private primary suite is tucked away at the rear of the home and includes dual vanities, a large walk-in shower, and a spacious walk-in closet. Two secondary bedrooms and a full bathroom are located at the front of the home, providing privacy and flexibility for children, guests, a home office, or other needs. A major bonus is the owned Tesla solar panel system, offering the potential for significant energy savings, along with a 240V outlet for electric vehicle charging. Outside, enjoy the benefits of a premium lot within a community designed for an active lifestyle. Residents of ArrowBrooke enjoy access to community pools, parks, walking trails, and other amenities, while the home's location provides convenient access to Highway 380, the Dallas North Tollway, shopping, dining, retail, and entertainment.

1305 Coyote Rdg, Aubrey

3728 Maroon Creek Rd, Aubrey
$349,900
4 Beds ⋅ 2 Baths ⋅ 21357041 MLS
Seller offering a great price & a concession to buy down the interest rate so you can afford this beautiful one-owner home backing to a 40-acre nature preserve with convenient access to walking, jogging and biking trails, recreation fields, campsites, the community pool and playground! Save apprx $420 a month the first year and $210 a month the second year with a Seller Paid concession buying the interest rate down 2 points year one and 1 point year two and Seller is offering a great price on this like new home! The thoughtfully designed floor plan offers four bedrooms (one set up as a Study with French Doors), with the Primary Suite separated from the secondary bedrooms. The island Kitchen features abundant cabinetry and opens to the Dining Area and spacious Family Room, creating an easy flow for everyday living and entertaining. Wood-look tile flooring perfect for children or pets, a bay window in the Primary Suite and an extended covered patio add comfort and style. Energy-conscious features include a Carrier 15 SEER HVAC system, double-pane Low-E vinyl windows, poly-foam sealing, LED lighting and enhanced insulation. The home is also prewired for Impression Homes’ Living Smarter home-automation package. Additional improvements include a new dishwasher, garage door opener, full gutter system, upgraded landscaping with stone borders and added attic decking for storage. Why wait for new construction and have to do all the updates yourself when you can buy and they are already done, AND, you won't be dealing with a negative lot or location. Come for the benefits listed and stay for the view! It's relaxing to look out and see trees and the neighborhood trails and wonderful to have a private 40 acre nature preserve right behind your home and in your neighborhood.

3728 Maroon Creek Rd, Aubrey

8924 Holliday Ln, Aubrey
$349,900
4 Beds ⋅ 3 Baths ⋅ 21281820 MLS
Beautifully maintained 4-bedroom home BACKING to a heavily treed GREENBELT for ultimate PRIVACY in a community full of AMENITIES! This LOCATION is an everyday convenience being WALKING distance to the community pool, playground, elementary school and short drive to all LIFESTYLE necessities! The open-concept floor plan offers abundant NATURAL LIGHT and SEAMLESSLY connects the kitchen, dining and living areas while extending to the secluded backyard - perfect for all occasions! The well DESIGNED kitchen features AMPLE cabinetry, generous counter space, a breakfast BAR, and a breakfast dining area. The SPLIT-bedroom layout provides a SECLUDED primary retreat on the first floor, complete with a LARGE walk-in closet, DUAL sinks, SOAKING tub, and separate shower. Upstairs is an over ABUNDANTLY LARGE game room with endless FLEXIBILITY options for a media room, home office, gym, playroom or even ALL of above in one space! That is how big it is! Likewise, are three GENEROUSLY sized secondary bedrooms with large WALK-IN closets. Recent UPDATES include an entire HVAC system with a transferable 10-YEAR warranty, NEW CARPET throughout, front-yard SOD, and roof. Cross Oak Ranch offers outstanding amenities including two RESORT-STYLE pools, SPLASH pad, FITNESS center, fishing PONDS, playgrounds, and miles of SCENIC walking trails. Conveniently located just minutes from US-380 with easy access to shopping, dining, and entertainment. A NEW high school is currently under construction with a planned 2027 opening. ADDED BONUS: This home has been approved for an assumable loan with an attractive 3.875% interest rate for qualified buyers.

8924 Holliday Ln, Aubrey

11449 White River Dr, Aubrey
$349,900
4 Beds ⋅ 2 Baths ⋅ 21266299 MLS
Welcome to this beautifully maintained home in the desirable Aspen Meadows community! Built by Impression Homes, this spacious 4 bedroom, 2 bathroom home offers the perfect blend of comfort, style and functionality. Step inside to find an open concept layout featuring gorgeous wood look tile floors, a cozy fireplace in the living room, and a stunning kitchen designed for everyday living and entertaining. The kitchen boasts stainless steel appliances, quartz countertops, a large island, and a large pantry with plenty of storage space. The oversized primary suite includes a large walk-in closet and a relaxing private bath, while the generously sized secondary bedrooms provide flexibility for guests, family or a home office setup. Enjoy outdoor living year-round with an extended backyard patio complete with misters and an awning perfect for relaxing evenings or weekend gatherings. The permanent exterior LED lighting can be used for celebrating all the holidays. Residents of Aspen Meadows enjoy wonderful neighborhood amenities including a community pool, playground, greenbelt areas and a welcoming community atmosphere with great neighbors. Conveniently located near shopping, dining, and schools, this home truly has it all!

11449 White River Dr, Aubrey

9813 Cherrywood Way, Aubrey
$349,000
4 Beds ⋅ 2 Baths ⋅ 21354098 MLS
Price reduced! $0 down payment option see listing agent for details. Take advantage of a seller-funded 3-2-1 mortgage interest rate buy-down option! This incredible concession significantly lowers your interest rate for the first three years of your loan, maximizing your monthly savings. Located at 9813 Cherrywood Way in Aubrey, this immaculate, one-owner home has been meticulously maintained by a quiet professional couple. This 4-bedroom, 2-bathroom property features a bright, open-concept layout that seamlessly connects the spacious living area to an eat-in kitchen, which comes complete with a center island, pantry, and dedicated coffee station. The primary suite offers an ensuite bath with dual sinks and a large walk-in closet, while the secondary bedrooms provide excellent versatility for guests or a home office. Premium upgrades include a professionally treated and epoxy-finished garage and a private backyard. Best of all, the property offers an unbeatable location less than a block from the new elementary school and just steps from the community pools and picnic area. The Sellers are paying the Buyers Closing Cost!!! So Hurry Up!! Before Its Gone!!!

9813 Cherrywood Way, Aubrey

2609 Wayne Ave, Aubrey
$349,000
4 Beds ⋅ 2 Baths ⋅ 21315555 MLS
Welcome to this beautifully maintained KB Home, offering modern comfort and thoughtful upgrades throughout. Step inside to discover an inviting open-concept layout highlighted by 9-foot ceilings and stylish vinyl plank flooring that flows seamlessly through the main living areas. The kitchen is designed to impress, featuring elegant granite countertops, ample cabinetry, and a functional layout perfect for both everyday living and entertaining. Roll-down shades paired with curtains provide both privacy and a polished finish to the home’s interior. Enjoy energy efficiency and convenience with a tankless water heater, and appreciate the added value of a refrigerator included with the sale. Step outside to your private retreat—an elevated backyard showcasing a gorgeous patio space complete with a charming patio swing, perfect for relaxing evenings or hosting guests. Located in the desirable Winn Ridge community, residents enjoy access to resort-style amenities including a sparkling pool, pickleball courts, and volleyball courts—perfect for an active and social lifestyle. This home combines quality construction, modern features, and inviting outdoor living—ready for you to move in and enjoy.

2609 Wayne Ave, Aubrey

1036 Hammy Ln, Aubrey
$346,990
4 Beds ⋅ 3 Baths ⋅ 21384157 MLS
NEW CONSTRUCTION: Welcome to Ribbonwood by Pulte Homes in Aubrey, TX! Explore this stunning Maroon home design available December 2026 move-in. 4BR, 3BA + Quartz countertops throughout + Upgraded appliances in kitchen + Eat-in kitchen island + Expansive covered patio + No PID- 2,118 sq.ft. This home is perfect for a growing family, or entertaining guests. Ribbonwood offers the perfect blend of tranquility and convenience. Located within the highly acclaimed Aubrey ISD, just off FM 2931, this community is ideally situated, providing families with access to top-tier education and a close-knit neighborhood atmosphere. Ribbonwood is crafted for discerning families who seek both serenity and vibrant community life. Schedule your visit today!

1036 Hammy Ln, Aubrey

1113 Clayton St, Aubrey
$345,990
3 Beds ⋅ 2 Baths ⋅ 21235270 MLS
NEW CONSTRUCTION: Welcome to Ribbonwood by Pulte Homes in Aubrey, TX! Explore this stunning Bell floorplan design available NOW for move-in. 3BR, 2BA + Quartz countertops throughout + Upgraded appliances in kitchen + Eat-in kitchen island + Expansive covered patio + No PID- 2,184 sq.ft. This home is perfect for a growing family, or entertaining guests. Ribbonwood offers the perfect blend of tranquility and convenience. Located within the highly acclaimed Aubrey ISD, just off FM 2931, this community is ideally situated, providing families with access to top-tier education and a close-knit neighborhood atmosphere. Ribbonwood is crafted for discerning families who seek both serenity and vibrant community life. Schedule your visit today!

1113 Clayton St, Aubrey

8716 Timber Ridge Dr, Aubrey
$345,000
4 Beds ⋅ 2 Baths ⋅ 21404828 MLS
Welcome to this beautifully maintained home offering inviting curb appeal with a brick exterior, mature landscaping, and a welcoming front porch. Inside, you’ll find a bright, open layout designed for comfortable everyday living, featuring spacious living areas, neutral finishes, and a functional floor plan ideal for families, guests, or work-from-home needs. The kitchen and dining spaces flow seamlessly into the living room, creating a warm and connected environment perfect for gatherings. Generously sized bedrooms, ample storage, and a two-car garage add everyday convenience. The backyard provides plenty of room to relax, play, or garden — a great space to personalize to your lifestyle. This property is ideally positioned near US-380, giving you quick access to Denton, Little Elm, Aubrey, and the entire 380 corridor. The surrounding area is known for its peaceful neighborhoods, mature trees, and easy proximity to shopping, dining, parks, and Lake Lewisville recreation. Residents enjoy a quiet, established setting with the benefit of nearby city amenities and top-rated schools. A wonderful blend of comfort, location, and value — this home is an excellent opportunity in one of the most desirable pockets of the 380 corridor.

8716 Timber Ridge Dr, Aubrey

9704 Autumn Leaves Ln, Aubrey
$345,000
4 Beds ⋅ 3 Baths ⋅ 21383190 MLS
Welcome to Silverado in Aubrey, TX! This beautifully designed 4-bedroom, 3 full bath, corner lot home with a dedicated office offers 2,080 sqft of stylish and functional living space. The open-concept layout features a spacious living area with a striking modern fireplace feature wall, abundant natural light, and seamless flow into the kitchen and dining areas — perfect for entertaining or everyday living. The kitchen boasts granite countertops, stainless steel appliances, ample cabinet space, and a large island overlooking the main living space. The thoughtfully designed floorplan includes generously sized bedrooms, a private primary suite, and a dedicated office ideal for working from home or creating a flex space to fit your needs. Outside, enjoy great curb appeal with stone accents, landscaped flower beds, and a welcoming front entry. Located in the highly desirable Silverado community with neighborhood amenities including walking trails, parks, community pools, and convenient access to shopping, dining, and schools. Walking distance to West Elementary School! This move-in ready home combines comfort, style, and convenience in one of Aubrey’s fastest-growing areas!

9704 Autumn Leaves Ln, Aubrey

600 Chippewa Way, Aubrey
$344,900
4 Beds ⋅ 2 Baths ⋅ 21423874 MLS
Prepare to fall in love the moment you pull up to 600 Chippewa Way! Situated perfectly on a prime, oversized corner lot in the sought-after Oglethorpe neighborhood at Savannah, this irresistible one-story charmer delivers the perfect blend of single-level convenience, warmth, and cozy style including plantation shutters throughout. At this price point do not miss this amazing opportunity! Step inside to experience an inviting, light-filled open floor plan designed for effortless, living and easy entertaining. The heart of the home features a grand open-concept layout with seamless flow between the gathered living space, kitchen, and views out to your expansive outdoor haven. Living in Savannah isn’t just buying a house—it’s upgrading your entire lifestyle! As a resident of Oglethorpe, you get exclusive access to resort-style community amenities, including Clubhouse with a fitness center, sauna, ballroom, and café. Multiple pools, 25-foot water slides, rock waterfalls, a spray park, and lounging areas. Tennis and basketball courts, sand volleyball, miles of scenic walking, biking trails, and stocked fishing lakes. Neighborhood playgrounds, cozy picnic spots, and dedicated dog parks just steps away. Conveniently located with easy access to US-380, Prosper, Frisco, and Denton. Enjoy top-rated schools, nearby dining, shopping, and entertainment while returning home to a vibrant, welcoming community.

600 Chippewa Way, Aubrey

10407 Quail Pointe Rd, Aubrey
$344,900
3 Beds ⋅ 2 Baths ⋅ 21322837 MLS
Introduction e to this stunning Brick-and-Stone One-Story Home in the Coveted - Silverado West Subdivision of Aubrey, TX. A Beautifully Landscaped Walk-Up Leads to a Covered Entryway, setting the tone for the Charm and Warmth found Throughout. Inside, the Open Floorplan Highlights the Cozy ambiance of the Gas Fireplace with Gas Logs, which can be enjoyed from the main living areas. The Decorative Mantle makes the Fireplace a Standout Focal Point. Overlooking the Living Area is Easy to Access Breakfast Bar that opens to the Kitchen, adding Character and Visual Appeal. The Kitchen offers abundant Cabinetry, Generous Countertop Space, Stainless Steel Appliances including a Gas Cooktop, sure to please the Home Chef and the Crew Alike. This Open Layout flow over to the Large Master Bedroom Suite. Just off the Master Bedroom is the Spacious Bathroom which features Dual Sinks, and a Comfy Garden Tub, Separate Shower, and a Large Walk in Closet. Step Outside to enjoy a Spacious Covered Patio with Ceiling Fan and Plenty of Room for Grilling—ideal for Relaxing Outdoors or Entertaining Guests. The Large Backyard provides ample Space for Play, Gatherings, or Furry Friends. Residents of Silverado West enjoy a Vibrant Community filled with Amenities, including a Pools, Pickleball Courts, Playgrounds, and Water Play Area for the Adventurer in You! With easy Access to Major Roads, You’ll appreciate the convenience of getting where You need to go while still Enjoying the Peaceful Charm of Aubrey living. This Home Beautifully Blends Comfort, Character, and Community—don’t miss your chance to make it yours!

10407 Quail Pointe Rd, Aubrey

1137 Trace Dr, Aubrey
$344,000
4 Beds ⋅ 3 Baths ⋅ 21365629 MLS
SELLER CONCESSIONS AVAILABLE — with an acceptable offer, the seller will help with your closing costs or buy your rate down, so your payment starts lower from the very first month. The front door opens and the whole house exhales. Wood-look floors carry you past a bright living room into a kitchen that was clearly built for someone who actually cooks: warm espresso cabinetry, granite counters, a crisp subway tile backsplash, stainless appliances, a pantry you can walk into, and an island big enough for homework on one end and dinner prep on the other. Nothing here is closed off. You can stir a pot and still be part of the conversation. Just off the entry, a quiet bedroom waits for whatever your life needs it to be — a real home office with a door that closes, a guest room for the in-laws, a playroom, a gym. Downstairs privacy is rare. You will miss it in every other house you see. Head upstairs and the home hands you a second one. The game room is enormous, the kind of space that becomes the movie room, the sleepover headquarters, the place the teenagers disappear to. Your owner's retreat sits just beyond it, with a double vanity, a garden tub made for the end of a long week, a separate tiled shower, and a closet with room for both of you. Two more bedrooms and the laundry room round it out, right where the clothes already are. Then you step out back, and this is the part that sells the house. No neighbors behind you. Just a tall stained cedar fence, a wide open stretch of green, and mature trees beyond it. Morning coffee on the patio, string lights in the summer, a firepit in the fall, and still enough yard left over for a pool, a swing set, or a dog with somewhere to run. You are minutes from Hwy 380 with Denton, Frisco, and all of North Dallas within easy reach, yet it still feels like your own quiet corner. Room to spread out, room to grow, and a seller ready to help you get there. Come see it before someone else does.

1137 Trace Dr, Aubrey

3018 Moccasin Ln, Aubrey
$342,000
3 Beds ⋅ 2 Baths ⋅ 21163156 MLS
BUYER CREDIT $1000,00 Welcome to this pristine smart home nestled in one of the area’s most desirable communities and backing up to Greenville for added privacy and scenic views. This beautifully maintained 3-bedroom, 2-bath home offers an open-concept floor plan designed for comfortable living and effortless entertaining. The spacious kitchen is the heart of the home, featuring a large breakfast bar, gas cooktop, stainless steel appliances, stylish subway tile backsplash, and abundant cabinetry. It flows seamlessly into the generous dining area and inviting living room, highlighted by a cozy gas fireplace and plenty of natural light. The private primary suite is a relaxing retreat with dual vanities, a garden tub, an upgraded tiled walk-in shower, and an oversized walk-in closet. Throughout the home, you’ll find beautiful upgrades that add both style and functionality. Step outside to enjoy the large backyard and expansive covered patio—perfect for morning coffee, evening gatherings, or simply relaxing outdoors. Located within walking distance of the community pool, community center, and school, this outstanding neighborhood also offers parks, playgrounds, hiking and biking trails, creating the perfect blend of recreation and convenience. With its exceptional location, modern smart home features, and move-in-ready condition, this home is an incredible opportunity you won’t want to miss! * All things, measurements, etc. deemed in this listing to be verified by buyer and buyers agent.*

3018 Moccasin Ln, Aubrey

Listings provided by North Texas Real Estate Information Systems (NTREIS). Listing data has been deemed reliable but is not guaranteed to be accurate by the MLS.

Last updated:

How much is your home worth?

Get instant property value now!