Refine Search
Sort by
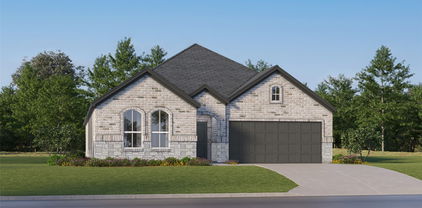
2120 Swenson Ranch Trl, Fort Worth
$269,000
3 Beds ⋅ 2 Baths ⋅ 21385410 MLS
Move-in ready single-story home in Matador Ranch! This 3-bedroom, 2-bath home offers 1,581 square feet of open, single-level living. The kitchen features a spacious island, electric cooktop, and electric oven, flowing seamlessly into the living and dining areas perfect for entertaining. The primary suite is generously sized (approx. 13x18), with two additional bedrooms also on the main level. Built in 2017, this home includes a 2-car garage and sits on a low-maintenance lot with a low $25 month HOA. Zoned to Crowley ISD. Conveniently located near Hulen Street shopping and dining, with easy access to everyday errands.Community playground is a couple mins away walking distance! Don't miss this well-priced opportunity in a quiet, established neighborhood! Seller will pay off solar panels at closing! Save on your electric bill!

2120 Swenson Ranch Trl, Fort Worth

8925 Hunters Glen Trl, Fort Worth
$740,000
5 Beds ⋅ 5 Baths ⋅ 21383628 MLS
Seller is offering buyer concessions to buy down interest rate Welcome to this beautifully maintained and thoughtfully upgraded home located in a well-established community with easy access to major highways, shopping, dining, and entertainment. Offering the flexibility of a 5-bedroom home or 4 bedrooms plus a den, this spacious property is designed to accommodate family, guests, and entertaining with ease. The open floor plan creates a welcoming flow between the living, dining, and kitchen areas, making everyday living and gatherings effortless. The oversized primary suite with fireplace provides a private retreat, while two bedrooms are conveniently located downstairs. The home also features a desirable Jack-and-Jill bathroom, additional bedrooms and living space, and numerous upgrades throughout. Step outside to your own private backyard oasis! The sparkling pool features a slide and water features, creating the perfect setting for summer fun and entertaining. Enjoy your own backyard while making pizza from your own pizza oven, ideal for family nights, parties, and making memories with friends. The private backyard offers plenty of space to relax and enjoy the outdoors. A 3-car garage provides abundant parking and storage, with additional outdoor parking available for family and guests. This home has been exceptionally well kept, offering the space, features, and versatility today's buyers are looking for. Conveniently located near shopping, dining, and entertainment, with easy highway access and close proximity to Six Flags, AT&T Stadium Cowboys games, and Globe Life Field Rangers games. Whether you're looking for a spacious family home or the perfect place to entertain, this property checks all the boxes!

8925 Hunters Glen Trl, Fort Worth

5008 Kemble St, Fort Worth
$365,000
3 Beds ⋅ 2 Baths ⋅ 21383599 MLS
Charm meets sophistication at 5008 Kemble Street — a home that proves timeless design never goes out of style. Surrounded by towering mature trees and nestled in a quiet, established neighborhood, this beautifully updated residence welcomes you with an inviting front porch, picture-perfect curb appeal, and an undeniable sense of warmth from the moment you arrive. From its vaulted ceilings and walls of windows to its stately columns and cozy masonry fireplace, every space has been thoughtfully designed to feel warm, welcoming, and timeless. Distinctive details—including copper sinks, beautifully updated bathrooms, and quality finishes throughout—blend seamlessly with the home’s original character. The oversized primary suite offers a peaceful retreat with direct access to the expansive deck overlooking a lush, park-like backyard complete with a tranquil pond, mature landscaping, abundant space for gardening, and a storage shed for added convenience. Located just moments from the recently revitalized Meadowbrook Golf Course, this exceptional home offers the perfect blend of timeless character, thoughtful updates, and just 15 minutes from downtown Fort Worth. Property being sold AS IS.

5008 Kemble St, Fort Worth

4008 Buckwheat St, Fort Worth
$320,000
4 Beds ⋅ 2 Baths ⋅ 21385458 MLS
SELLER CONCESSION AVAILABLE! Seller is willing to contribute up to 2% of the purchase price toward buyer's allowable closing costs, prepaid expenses, or mortgage interest rate buydown, subject to acceptable offer terms, lender approval, and applicable financing guidelines. Charming one-story home with a contemporary design and inviting curb appeal. The home features fresh interior paint, granite countertops, updated bathrooms, and a vaulted living room with spacious living areas. Offering 4 bedrooms, 2 bathrooms, and a 2-car garage, this property also includes an oversized covered patio and a spacious backyard, providing a great setting for outdoor entertaining, dining, and relaxation. Recent updates include a **new HVAC system installed in 2024** and a **new water heater installed in 2025**, adding comfort and peace of mind for the new owner. Enjoy the convenience of nearby shopping, dining, and entertainment, including Costco, H-E-B, Alliance Center, Presidio, H Mart Korean shopping center, restaurants, and other local amenities. A great location with easy access to everyday conveniences and entertainment options.

4008 Buckwheat St, Fort Worth

5204 Teton Trl, Fort Worth
$449,000
4 Beds ⋅ 4 Baths ⋅ 21383460 MLS
Keller ISD, Park Views - IMPROVED PRICE. Lots of upside in this park facing home in Keller ISD, Park & Trail Views, swimming pool with hot tub. 4 spacious bedrooms, 3.5 bathrooms. It’s rare to find a corner lot this size in Park Glen that offers this much privacy. The pool area feels like a high-end resort; there’s nothing quite like spending a Texas summer evening under the covered porch watching the waterfall flow into the pool. What truly sets this home apart is the perfect balance of luxury and comfort. From the moment you walk in, you notice the high-end touches—like the plantation shutters and the beautiful mix of travertine stone and hardwood flooring—that make the space feel incredibly warm and sophisticated. Walking distance to top-rated Park Glen Elementary (Keller ISD) makes this a premier location for families. It’s a home that wasn’t just built; it was clearly loved and maintained with a high attention to detail. Owner offers Seller Financing, requires minimum down payment. Rate and terms to be determined. Don't miss this excellent opportunity, ideal for buyers having issues getting approval to through traditional banks. Investor Special!

5204 Teton Trl, Fort Worth

4916 Roadrunner Rd, Fort Worth
$105,000
1 Beds ⋅ 1 Baths ⋅ 21385295 MLS
Investor opportunity with a tenant already in place! This charming, remodeled 1-bedroom, 1-bath cottage is a great addition to any rental portfolio. The light-filled interior features updated flooring throughout, ceiling fans, neutral finishes, and efficient mini-split heating and cooling. The refreshed kitchen offers bright white cabinetry, updated countertops and backsplash, a double-basin sink, and appliances. The remodeled bathroom features classic subway tile surrounding the tub and shower, along with an updated pedestal sink and fixtures. Outside, the attractive exterior, welcoming front porch, extended driveway, and spacious yard add to the property’s appeal. Tenant occupied—please do not disturb the tenant. Showings require advance notice.

4916 Roadrunner Rd, Fort Worth

1608 Ave D, Fort Worth
$345,000
3 Beds ⋅ 3 Baths ⋅ 21385216 MLS
Welcome to this beautifully designed modern home, perfect for growing families looking for comfort, space, and style. From the moment you arrive, you’ll love the inviting curb appeal, featuring a spacious driveway, clean landscaping, and a charming front porch—ideal for morning coffee or greeting guests. Inside, the home opens up to a bright and airy floor plan with plenty of natural light. The open-concept living area is perfect for family time and entertaining, complete with a sleek fireplace and large windows that bring the outdoors in. The kitchen is a true heart-of-the-home space, featuring a large island, modern finishes, ample cabinet storage, and room for everyone to gather—whether it’s homework time, family dinners, or weekend baking. Upstairs and throughout, you’ll find generously sized bedrooms designed for comfort and privacy, along with a spacious primary suite that offers a peaceful retreat. The bathrooms are thoughtfully finished with clean, modern touches and plenty of room for busy mornings. Step outside to a large backyard with endless possibilities—room for kids to play, pets to run, or to create your dream outdoor space for family gatherings and barbecues. With its smart layout, stylish finishes, and family-friendly feel, this home offers the perfect balance of functionality and warmth. It’s more than just a house—it’s a place to grow, make memories, and truly feel at home.

1608 Ave D, Fort Worth

12625 Pallesen St, Fort Worth
$499,990
4 Beds ⋅ 3 Baths ⋅ 21383184 MLS
Built by M-I Homes. Your next chapter begins at 12625 Pallesen Street, Fort Worth, Texas — a beautifully designed new construction single-story home built by M-I Homes. This move-in ready home offers a thoughtfully planned living space with 4 bedrooms and 3 full bathrooms, ideal for comfortable everyday living and effortless entertaining. Step inside to discover an open-concept living space that connects the main gathering areas seamlessly, creating a bright and welcoming atmosphere throughout. The quality of design is evident in every detail, from the well-appointed finishes to the functional layout that maximizes both style and livability. Key Features: 2-car front-loading garage Bay - Boxed window in the breakfast area Study with French doors Extended covered patio Gourmet kitchen with center island The owner's bedroom features a bay window and a luxury en-suite bathroom, providing a comfortable retreat at the end of each day. The additional 3 bedrooms offer generous space for family, guests, or a dedicated home office. The covered patio extends the living space outdoors, offering a perfect spot for relaxing or hosting gatherings. This home is situated in the welcoming LaPrelle community with convenient proximity to parks, making it easy to enjoy outdoor recreation and green spaces. With its single-story floorplan and quality craftsmanship, this quick move-in home delivers lasting comfort and value. Schedule your visit today!

12625 Pallesen St, Fort Worth

9100 Noontide Dr, Fort Worth
$257,500
3 Beds ⋅ 2 Baths ⋅ 21380287 MLS
$$SELLER CONCESSION AVAILABLE! Seller is willing to consider contributing up to 3% of the sales price toward Buyer's allowable expenses with an acceptable offer$$ A truly exceptional home, it is definitely MOVE-IN READY including the refrigerator, washer and dryer. Beautifully maintained, this 3 bedroom, 2 bath home features a large living area, spacious bedrooms and recently updated Luxury Vinyl Plank flooring, carpet and fresh interior paint, this lovely home will bring a smile to your face. Enjoy the outdoors on your extended covered patio. The roof was replaced in 2024 providing peace of mind for the Buyer along with insulated garage door, sprinkler system and alarm system are big extras! Windows have been treated with coating to provide one-way viewing, shading and privacy. Community amenities include a pool, lazy river and playground with plenty of green space. Make your appointment to see today!

9100 Noontide Dr, Fort Worth

5725 Jacqueline Rd, Fort Worth
$365,000
4 Beds ⋅ 2 Baths ⋅ 21385024 MLS
Tucked beneath a canopy of mature oaks on a generous .32-acre lot, this beautifully updated 4-bedroom, 2-bath home pairs mid-century charm with modern style, just minutes from Meadowbrook Golf Course. Step inside through a window-filled foyer finished in handmade Saltillo terracotta tile, a warm, one-of-a-kind detail original to the home. From there, walls of windows carry through nearly every room, framing the oak-studded lot and filling the interior with natural light. The heart of the home is a fully renovated kitchen featuring sage-green cabinetry, crisp white uppers, quartz countertops, and a beautiful subway tile backsplash. A generous center island with seating and pendant lighting opens into the dining and living areas. Outside, the tree-shaded lot offers privacy and room to roam, with a covered patio and carport for easy outdoor living. With vintage character, high-end updates, and an unbeatable setting near the golf course, 5725 Jacqueline Rd is a rare find in 76112.

5725 Jacqueline Rd, Fort Worth

7500 Castillo Rd, Fort Worth
$269,900
3 Beds ⋅ 2 Baths ⋅ 21384905 MLS
Welcome to 7500 Castillo Rd in Fort Worth. This fully updated 3 bedroom 2 bath home sits on a spacious corner lot and offers approximately 1,380 square feet of living space. The interior has been thoughtfully updated throughout with new flooring, recessed lighting, trim and crown molding. The kitchen and both bathrooms have been updated along with the living room which features a wood-burning fireplace and a bright open feel. Newer double-pane windows, gutters, roof and water heater add to the list of improvements already completed. Dimmable lighting is found throughout the bedrooms and even the closets which gives the home a clean and comfortable feel. Out back you will find a fully covered patio with concrete extending across the rear of the home. The large fenced yard offers plenty of privacy and usable outdoor space. Along the side of the home is a great flex outdoor area with a concrete slab already in place. It is a perfect spot for a future pergola, grilling area or outdoor hangout space. The property also includes a carport and even more room to enjoy thanks to the corner lot. The location offers easy access to several major highways along with plenty of nearby dining and shopping. Downtown Fort Worth is approximately 15 to 20 minutes away making it easy to enjoy everything the city has to offer.

7500 Castillo Rd, Fort Worth

4017 Piedmont Rd, Fort Worth
$579,000
4 Beds ⋅ 3 Baths ⋅ 21383792 MLS
This beautifully updated 4-bedroom, 3-full bath home in Ridglea Hills features a desirable split-bedroom layout and extensive renovations throughout. The home underwent a major renovation in 2016, including plumbing throughout the home and to the street, electrical, insulation, radiant barrier in the attic, high ceilings in the living room, and Oakline hardwood floors throughout. The open living and kitchen areas feature high ceilings and large windows that provide abundant natural light, creating an ideal space for entertaining. The kitchen offers floor-to-ceiling cabinetry and quartzite countertops, while the adjoining dining nook features a built-in bench with four large storage drawers. The spacious primary suite includes a large walk-in closet with ample built-in shelving and storage, along with an ensuite bath beautifully renovated in December 2024 with high-end finishes. On the opposite side of the home is a secondary ensuite bedroom, plus two additional bedrooms that share a full hall bath, which was also renovated and expanded in December 2024. Additional features include large double-paned windows, custom window shades in the bedrooms, quartzite countertops in the bathrooms, several storage closets throughout, a custom Elfa shelving and organization system in the laundry room, tankless water heater, ceiling-mounted garage storage, rain gutters, sprinkler system, irrigation drip lines in the front flower beds, and mature trees. The large, flat backyard is enclosed by a 6-foot wood privacy fence added in 2023. Conveniently located with easy access to I-20, Clearfork, and less than 15 minutes from Downtown Fort Worth.

4017 Piedmont Rd, Fort Worth

15021 Ravens Way, Fort Worth
$585,000
3 Beds ⋅ 2 Baths ⋅ 21367570 MLS
Waterfront living in Roanoke meets comfort, flexibility, and energy efficiency solar panels in this move-in ready, one-owner custom home located on a quiet cul-de-sac in the sought-after Seventeen Lakes community. This thoughtfully designed 1.5-story home that backs up to one of many community lakes offers 3 bedrooms, 2 full baths, and a versatile flex room ideal for a home office, exercise room or second living space. The open-concept kitchen, living, and dining area create an inviting setting for everyday living and entertaining. The kitchen features granite countertops, stainless steel appliances, a gas cooktop, abundant cabinetry, and large center island with plenty of space for meal preparation and gathering. A split-bedroom floor plan provides added privacy, while the spacious primary suite offers a spa-inspired bath with soaking tub, separate shower, and oversized walk-in closet. Step outside to a covered patio overlooking peaceful lake view, directly behind the home, enjoy the built-in grill space, perfect setting for relaxing evenings and entertaining year-round. Located in Northwest ISD, Seventeen Lakes offers exceptional neighborhood amenities including two community pools, playgrounds, scenic walking trails, lakes, and convenience of nearby downtown Roanoke with boutique shops, dining and entertainment. Energy efficient solar panels on home, see note in docs section. Cul-de-sac location, waterfront lot, flexible living spaces, outdoor entertaining area, and move-in ready interior make this an exceptional opportunity in one of Roanoke’s most desirable communities.

15021 Ravens Way, Fort Worth

8008 Ben Day Murrin Rd N, Fort Worth
$819,900
5 Beds ⋅ 3 Baths ⋅ 21384732 MLS
Welcome to this extraordinary custom home with timeless appeal, impeccable finishes, and performance details in Fort Worth's best hidden gem neighborhood for luxury country living - Hencken Ranch Estates! No detail overlooked. Fully foam insulated with additional in-wall interior insulation around hall bath, laundry, powder bath and dining space to primary. Post-tension cable foundation on raised pad site plus separately poured perimeter concrete walk around home and a Class III wind and hail resistant shingle roof. Full water filtration and softening system already installed! Tilt-sash energy efficient Marvin brand windows! This is no typical spec home. And we haven't even gotten inside! Wide-plank white oak look luxury waterproof floors; champagne fixtures and hardware; level 4 quartz counters, porcelain tile, custom-ordered soft close tight-set cabinetry throughout. Sophisticated light fixtures combined with exquisite natural light washes every space in the home. Fabulous floor plan: mud area, powder bath and huge laundry room off the garage - open but defined living, kitchen and dining spaces - and a primary suite split from the secondary bedrooms and the dedicated office. The fifth bedroom can also double as a game room or second living area - and is pre-wired for TV! This home is hallmarked by timeless design, and too many special details to mention here. And all located within a peaceful community located minutes to Benbrook Lake and southwest Fort Worth.

8008 Ben Day Murrin Rd N, Fort Worth

5721 Topwater Trl, Fort Worth
$265,000
3 Beds ⋅ 3 Baths ⋅ 21382694 MLS
Welcome home to this nearly new 3-bedroom, 2.5-bath home in Enchanted Bay. Built in 2023, this thoughtfully designed home offers an open-concept living, dining and kitchen area perfect for everyday living and entertaining. The kitchen features granite countertops, 42-inch cabinetry and plenty of workspace, while the first-floor primary suite provides added privacy and convenience. Upstairs, you’ll find two additional bedrooms, a full bath and a versatile landing area that makes a great flex space. Enjoy a covered back patio, very manageable yard and 2-car garage, all just minutes from Lake Arlington with convenient access to I-20 and Loop 820. A great opportunity to enjoy the benefits of newer construction without the wait!

5721 Topwater Trl, Fort Worth

3505 Fathia Ln, Fort Worth
$497,900
4 Beds ⋅ 4 Baths ⋅ 21384786 MLS
MLS# 21384786 - Built by HistoryMaker Homes - Nov 2026 completion! ~ *** FALL INTO SAVING - Lowest Prices of The Year! *** Explore the magnificent Alamo floor plan, an impeccably designed residence *** spanning an impressive 2,472 square feet. This one-story home truly exemplifies sophisticated living. The opulent primary suite offers a private sanctuary, reminiscent of a luxury resort, while a thoughtfully appointed private guest suite ensures utmost comfort for visitors from out of town. The expansive, open-concept living space provides an ideal setting for both grand-scale entertaining and cherished family moments. Adding to the home's exceptional functionality is a spacious two-car with a tandem garage. This versatile area offers significant additional square footage, perfect for creating a dedicated home gym, a workshop, or providing ample storage solutions for all your needs.

3505 Fathia Ln, Fort Worth

1725 Danciger Dr, Fort Worth
$315,000
3 Beds ⋅ 2 Baths ⋅ 21384801 MLS
INCREDIBLE BUYER INCENTIVES: $5,000 MORTGAGE CONCESSION. Opendoor Home Loans will contribute up to $5,000 towards a permanent interest rate buy-down if you finance with Opendoor Home Loans LLC. 1725 Danciger Dr, Fort Worth TX 76112 is a home built in 1954 with 2,031 square feet on a wooded lot. The kitchen features quartz countertops and stainless steel appliances, creating a well-equipped space for cooking and entertaining. A fireplace anchors the main living area, adding warmth and ambiance to the central gathering space. Flooring and interior paint extend throughout, and a dedicated laundry room adds utility. A patio extends the living space outdoors, creating ample room for relaxation and entertaining. A roof and exterior paint complete the exterior. A three-car rear-entry covered carport completes this well-maintained residence with practical amenities and comfortable living spaces throughout every room. Enjoy newly renovated kitchen and bathrooms, with updated lighting, carpet and flooring. Home comes with a 100-Day Home Warranty

1725 Danciger Dr, Fort Worth

4216 Wilderness Pass, Fort Worth
$495,000
3 Beds ⋅ 2 Baths ⋅ 21380213 MLS
Welcome to 4216 Wilderness Pass, an exceptional 3 bedroom, 2 bath home located in the highly desirable Seventeen Lakes community of Roanoke. Thoughtfully designed and beautifully maintained, this residence offers an inviting blend of elegance, comfort, and functionality. The open concept living and kitchen area features rich hardwood flooring, a fireplace, abundant natural light, and an effortless flow ideal for both everyday living and entertaining. Brand new carpet adds a fresh, contemporary feel, while custom details throughout include a built in pantry, spacious walk in closets, and multiple distinctive accent walls. Elegant light fixtures and an updated iron front door further enhance the home's sophisticated character. The dedicated office provides a true work from home environment, while the separate media room with custom built ins offers a versatile space for entertainment and relaxation. Step outside to a beautifully designed, low maintenance backyard featuring full turf coverage, providing an attractive outdoor space with minimal upkeep. This single story home won't last long! it's a must see!

4216 Wilderness Pass, Fort Worth

Listings provided by North Texas Real Estate Information Systems (NTREIS). Listing data has been deemed reliable but is not guaranteed to be accurate by the MLS.

Last updated:

How much is your home worth?

Get instant property value now!