Refine Search
Sort by
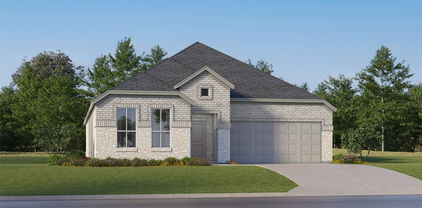
3905 Snowy River Ct, Celina
$1,155,026
4 Beds ⋅ 5 Baths ⋅ 21416721 MLS
December 2026 completion! Built by award-winning Highland Homes, an 11-time People's Choice winner, this stunning new construction home sits on a premium greenbelt lot in highly sought-after Mustang Lakes and zoned to Prosper ISD. Offering luxury, space, privacy, and exceptional design, the popular single-story 274 Plan features 4 spacious bedrooms, 4 full baths, 1 half bath and is thoughtfully designed for both comfort and privacy. The expansive family room showcases a fireplace and flows seamlessly into the gourmet kitchen, complete with upgraded appliances, double ovens, a hutch with abundant cabinetry, and premium finishes. A private study with built-in bookshelves creates the ideal work-from-home space, while the game room and entertainment room offer endless opportunities for relaxation and entertainment. The extended primary suite serves as a luxurious retreat with a spa-like bath featuring a freestanding tub and spacious layout. Expansive sliding glass doors open to an extended outdoor living area overlooking the greenbelt views creating a tranquil backdrop to enjoy peaceful living outdoors. Experience the perfect blend of elegance, functionality, and resort-style living in one of Prosper's most sought-after master-planned communities.

3905 Snowy River Ct, Celina

5717 Halton Dr, Celina
$634,990
4 Beds ⋅ 4 Baths ⋅ 21416411 MLS
NEW! NEVER LIVED IN. Estimated completion December 2026. Bloomfield Homes' Bayberry II offers 4 bedrooms, 3 full baths, 1 half bath, and a 3-car garage in a two-story design on an interior lot in Sutton Fields. A window seat adds character to the family room, where the open layout connects conversation, cooking, and dining. The Deluxe Kitchen brings quartz countertops, a farmhouse sink, and a walk-in pantry together with a 36-inch, 5-burner gas cooktop and double ovens. A smooth-wrapped vent hood gives the cooking wall a finished focal point. Beside the kitchen, the breakfast area opens through an 8-foot door to the extended covered patio, creating room to gather outside within the wood privacy fence. The first-floor primary suite includes its own window seat, a walk-in closet, and a bath with dual sinks, quartz counters, a garden tub, and a separate shower. Near the entry, double doors enclose a study in place of formal dining. Laminate flooring and 8-foot first-floor doors carry the finishes through the shared areas, while a powder bath keeps a convenient spot off the main living space. Upstairs, the game room and separate media room give entertainment room to spread out. All 3 secondary bedrooms are on this level, including Bedroom 4 with an ensuite bath; another full bath serves the remaining bedrooms. Upper cabinets add storage in the laundry room. Brick and a cedar garage door bring texture to the exterior, with landscaping and sprinklers completing the lot. Visit Bloomfield Homes' Sutton Fields model today!

5717 Halton Dr, Celina

612 Taylor Pkwy, Celina
$404,490
3 Beds ⋅ 4 Baths ⋅ 21415792 MLS
NORMANDY HOMES BEATRICE floor plan. Discover the Beatrice home plan, a spacious 3-bedroom, 2.5 bathroom layout with over 2,200 square feet of well-designed living space featuring a 20-foot-high ceiling, a gourmet kitchen, and a secluded study! The open concept main floor seamlessly connects the kitchen, dining, and living areas, ideal for modern living and entertaining. A first-floor study offers privacy for working from home or can serve as a first-floor bedroom for guests. Upstairs, you will find a flexible game room, two secondary bedrooms, and a luxurious owner's suite with two walk-in closets. This thoughtfully crafted plan combines style, function, and plenty of storage throughout. Just moments away from Celina's downtown square, this home is truly one-of-a-kind. North Facing and Ready early December!

612 Taylor Pkwy, Celina

716 Haybale Rd, Celina
$551,085
4 Beds ⋅ 3 Baths ⋅ 21415725 MLS
What's Special: Courtyard - 3-Car Tandem Garage - Close to Amenities. New Construction – February Completion! Built by Taylor Morrison, America's Most Trusted Home Builder. Welcome to the Sardonyx at 716 Haybale Road in The Ranch at Uptown Celina! This new home offers a blend of comfort and versatility. At the heart of the home, the open-concept great room, dining area, and kitchen create the perfect space for gathering and entertaining, while the covered patio extends your living space outdoors. The private primary suite features a luxurious bath and walk-in closet, while a secondary bedroom suite offers added comfort for guests. Enjoy even more room to relax with a dedicated media room, spacious game room, and two additional bedrooms thoughtfully positioned throughout the home. A charming courtyard and tandem three-car garage add both character and convenience to this exceptional floor plan. Enjoy planned amenities like a pool, dog park, hiking and biking trails, and two air-conditioned community centers. Students thrive in the highly regarded Celina ISD. With easy access to the Dallas North Tollway and Preston Road, The Ranch at Uptown Celina offers smooth commutes and everyday convenience. Additional Highlights Include: brick front porch, drop-in tub at primary bath, shower at bath two in place tub and shower combo, bench at owner's entry, and upgraded mahogany front door. Virtually staged photos are for representative purposes only. MLS#21415725

716 Haybale Rd, Celina

2937 Harkaway Ct, Celina
$867,842
4 Beds ⋅ 5 Baths ⋅ 21414613 MLS
A rare setting defines this brand-new, single-story Highland Homes residence next to the future community lake, directly across from a pocket park, and tucked onto a cul-de-sac. Mature trees create a striking backdrop, with wrought-iron rear fencing preserving the view. Estimated completion of this brand new Highland home is December 2026. Inside, elevated finishes bring style to everyday living. The four-bedroom layout includes 4.5 baths, a study, and a spacious entertainment room. Designer selections include upgraded wood flooring, carpet, bathroom tile, and fireplace tile. The kitchen features an upgraded vent hood, double ovens with a microwave stack, and a five-burner gas cooktop. A 3-car tandem garage completes this highly functional design. Mustang Lakes offers resort-style pools, walking trails, playgrounds, gathering spaces, and an impressive amenity center within a vibrant master-planned community. Zoned for Celina ISD with convenient access to shopping, groceries, airports, and major employment centers. Built by award-winning Highland Homes and backed by a builder warranty, this quick move-in offers exceptional craftsmanship and value.

2937 Harkaway Ct, Celina

1144 Hyssop Dr, Celina
$496,730
3 Beds ⋅ 4 Baths ⋅ 21414929 MLS
NORMANDY HOMES CORSICA floor plan. This elegant three-bedroom home maximizes space and comfort on a small lot, featuring a striking high ceiling family room that creates an airy, open ambiance. The thoughtfully designed layout includes three spacious bedrooms; primary bedroom is on the first floor. A dedicated study for work or quiet reading, and a versatile game room for entertainment. A private media room offers the perfect retreat for movie nights. The open-concept kitchen flows seamlessly into the family and dining areas, enhancing the sense of space. Large windows invite natural light, while smart storage solutions ensure functionality. Home is loaded with designer features and exceptional energy saving features. A cozy backyard provides enough outdoor space for relaxation without extensive maintenance. Come see for yourself why this is a favorite!

1144 Hyssop Dr, Celina

621 Taylor Pkwy, Celina
$376,600
3 Beds ⋅ 3 Baths ⋅ 21414715 MLS
NORMANDY HOMES AUDREY floor plan. Welcome to your dream home! Situated on a privacy homesite, this three bedroom, two-and-a-half bath beauty boasts a light and airy open concept design. Walk into the kitchen, living, and dining area, perfect for up-scale living and family entertaining. With two stories of living space, you'll find the game room conveniently located at the top of the stairs, offering a versatile space for fun or relaxation. The primary suite offers privacy and comfort, while two additional bedrooms provide ample space for family or guests. Plus, this home is nestled in the sought-after Celina community, right by the Uptown Square. Moments away from the future pool, pond, and playground, this home is a true beauty!

621 Taylor Pkwy, Celina

216 W Haymaker Rd, Celina
$345,990
4 Beds ⋅ 3 Baths ⋅ 21410898 MLS
Built by M-I Homes. Welcome to 216 West Haymaker Road in Celina, Texas—a beautifully crafted new construction single-story home by M-I Homes, designed for comfort, convenience, and modern living. With a thoughtfully planned space, this home features 4 bedrooms and 3 full bathrooms, offering a functional layout that adapts to a variety of lifestyles. Step inside to an inviting open-concept living area where the kitchen, dining, and gathering spaces flow seamlessly together—creating the perfect setting for both everyday living and entertaining. The single-level design provides easy accessibility throughout the home, enhancing both convenience and livability. Key Features: 2-car front-load garage Private study, ideal for a home office or quiet workspace Owner’s suite with dual-sink vanity and added natural light from an additional window Dining area enhanced with additional windows for a bright, open feel Covered patio for outdoor relaxation and entertaining The owner’s suite serves as a comfortable retreat, complete with a private en-suite bathroom. Two additional full bathrooms provide added convenience for family members and guests, supporting the home’s thoughtful and practical layout. Step outside to the covered patio—an extension of your living space and a perfect place to enjoy fresh air and shaded comfort. Throughout the home, carefully selected finishes and a well-designed floorplan reflect M-I Homes’ commitment to quality craftsmanship and everyday functionality. Located in the well-established Marilee community in Celina, this home offers convenient access to nearby parks and green spaces, making it easy to enjoy outdoor recreation and an active lifestyle. Move-in ready and thoughtfully designed, 216 West Haymaker Road delivers the ideal combination of single-story convenience, modern style, and functional living. Schedule your visit today!

216 W Haymaker Rd, Celina

113 E Haymaker Rd, Celina
$417,990
4 Beds ⋅ 3 Baths ⋅ 21410986 MLS
Built by M-I Homes. Located at 113 East Haymaker Road, this new construction home by M-I Homes offers 4 bedrooms and 3 bathrooms arranged across one level, the floorplan accommodates families, guests, and those who need dedicated space for a home office or hobby room. The interior centers on an open-concept living space that connects the main gathering area, dining space, and kitchen. This layout keeps sightlines clear from one room to the next, making everyday routines and larger gatherings equally manageable. Thoughtful design details carry throughout the home, from the placement of secondary bedrooms to the flow between living and service areas. Key features include: 4 bedrooms and 3 bathrooms Single-story layout with no stairs Open-concept living space linking the kitchen, dining, and main living area Owner's bedroom with private en-suite bathroom Covered patio for shaded outdoor seating and dining New construction built by M-I Homes The covered patio extends the usable living area outdoors, providing a protected spot for morning coffee, weekend meals, or relaxing at the end of the day. Because the home is newly built, systems, finishes, and materials are all new, reducing the near-term maintenance typically associated with older homes. This home combines practical square footage with a clear, well-organized floorplan, making it a straightforward choice for buyers seeking single-level living with room to spread out. Schedule your visit today!

113 E Haymaker Rd, Celina

2701 Travis St, Celina
$494,990
4 Beds ⋅ 4 Baths ⋅ 21407018 MLS
This new construction home at 2701 Travis Street, Celina, Texas, built by M-I Homes, offers a thoughtfully designed living space across 2 levels. This Quick Move-In home features 4 bedrooms, 3 full bathrooms, and 1 half bathroom, delivering a well-planned layout suited for everyday living and entertaining. Key Features 4 spacious bedrooms and 3 full bathrooms plus 1 half bathroom Home Office Open-concept living space designed for comfortable daily living Extended Covered patio for outdoor enjoyment New construction by M-I Homes with quality craftsmanship throughout Design & Quality This home showcases quality design with an open-concept living space that connects key gathering areas for a seamless flow between rooms. The layout is intentional, offering both shared spaces for family time and private retreats for rest. The owner's bedroom includes a private en-suite bathroom, providing a comfortable space to unwind. The oversize covered patio extends the living area outdoors, creating an inviting spot for relaxation. Neighborhood & Parks Situated in a desirable neighborhood in Celina, this home provides convenient proximity to parks and green spaces, making it an appealing choice for those who enjoy outdoor recreation and an active lifestyle. The surrounding area offers a welcoming atmosphere with well-maintained streets and a growing neighborhood feel. Schedule your tour today.

2701 Travis St, Celina

2240 Medina Rd, Celina
$371,999
4 Beds ⋅ 2 Baths ⋅ 21412603 MLS
New Construction Lennar Home - The Townshend Floor Plan - This two-story home shares an open layout between the kitchen, nook and family room for easy entertaining, along with access to the covered patio for year-round outdoor lounging. A luxe owner's suite is in a rear of the home and comes complete with an en-suite bathroom and walk-in closet. There are three secondary bedrooms at the front of the home, ideal for household members and overnight guests, as well as a flex space that can transform to meet the homeowner’s needs. A versatile game room is located on the second floor. The completion date, prices and features may vary and are subject to change. Please verify with Lennar directly. Photos are for illustrative purposes only.

2240 Medina Rd, Celina

2700 Creekdale Dr, Celina
$658,270
5 Beds ⋅ 5 Baths ⋅ 21413951 MLS
NEW CONSTRUCTION: Wilson Creek Meadows in Celina. Two-story Gillett plan. Available January 2027 for move-in. 4,003sq. ft. 5 bedroom, 4.5 bath. Spacious upstairs media room + Roomy kitchen designed for functionality and comfort, with plenty of workspace + Designer inspired backsplash + Sunlit gathering room designed for relaxation and entertainment + Roomy secondary bedrooms with extensive closet storage + Spacious owner's suite highlighted by large windows + Sleek luxury vinyl plank throughout + Beautiful Quartz Countertops + Built-in stainless appliances + Community features a refreshing pool and scenic park areas. Open concept layout with a spacious owner's suite and four secondary bedrooms. This home is perfect for a growing family, or entertaining guests.

2700 Creekdale Dr, Celina

Listings provided by North Texas Real Estate Information Systems (NTREIS). Listing data has been deemed reliable but is not guaranteed to be accurate by the MLS.

Last updated:

How much is your home worth?

Get instant property value now!