Refine Search
Sort by
1405 Mistflower Ln, Celina
$605,696
4 Beds ⋅ 5 Baths ⋅ 21416206 MLS
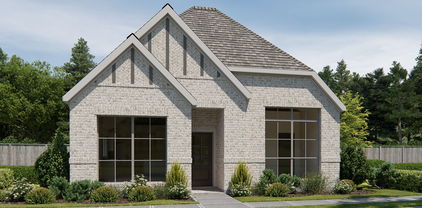
NORMANDY HOMES TOULOUSE floor plan. This beautiful East-facing Toulouse-B home offers 4 spacious bedrooms, including two conveniently located downstairs, and 4.5 baths designed for comfort and privacy. A grand entrance welcomes you with soaring ceilings that continue into the stunning family room filled with natural sunlight. The home also features a private study, media room, and game room for work and play. Surround sound extends through the family room, game room, media room, and even the covered back patio, creating a seamless indoor-outdoor entertainment experience. Its outstanding exterior adds great curb appeal, while the generous backyard provides plenty of space for entertaining and relaxing outdoors. MOVE IN READY NOW!

1405 Mistflower Ln, Celina

2812 Madison Square Mews, Celina
$569,900
4 Beds ⋅ 4 Baths ⋅ 21418769 MLS
As you step off the front porch you are greeted by the two-story family room boasting ample natural light. The dining area allows access to the side yard covered patio. The kitchen features an island with built-in seating and a corner walk-in pantry. The secluded primary suite features three large windows. The primary bathroom boasts dual vanities, a garden tub, glass enclosed shower, a linen closet, and large walk-in closet all highlighted by the wall of windows. Upstairs on the second level you will find a large game room with windows lining both sides. Secondary bedrooms with a Hollywood bathroom along with a guest suite complete the second level. A utility room and mud room are off of the rear two-car garage.

2812 Madison Square Mews, Celina

312 Callum Pkwy, Celina
$418,510
4 Beds ⋅ 4 Baths ⋅ 21417652 MLS
NORMANDY HOMES GISELLE floor plan. Welcome to your dream home! Situated on an over-sized lot, this spacious four bedroom, three-and-a-half bath beauty boasts a bright and airy open concept kitchen, living, and dining area, perfect for modern living and entertaining. With two stories of living space, you'll find the game room conveniently located at the top of the stairs, offering a versatile space for fun or relaxation. The primary suite offers privacy and comfort, while the additional bedrooms provide ample space for family or guests. An oversized two-car garage adds convenience for storage or a golf cart. Plus, this home is nestled in the desirable Celina community, features both a large front and side porch, and is right by the Uptown Square. Moments away from the future pool, pond, and playground, this home is a must see! Ready Now!

312 Callum Pkwy, Celina

1704 Ambrosia Rd, Celina
$549,595
4 Beds ⋅ 4 Baths ⋅ 21417227 MLS
What's Special: 3-Car Garage - Media Room - Dedicated Home Office - Close to Amenities. New Construction - Ready Now! Built by Taylor Morrison, America's Most Trusted Home Builder. Welcome to the Peridot at 1704 Ambrosia Road in Cross Creek Meadows! This thoughtfully designed home offers a dedicated study, a secondary bedroom, and a full bathroom off the foyer for added flexibility. The open-concept kitchen features a large island overlooking the dining area and great room, where soaring ceilings and a fireplace create a warm gathering space. The private primary suite is tucked on the main level and includes a spa-inspired bathroom and spacious walk-in closet. Upstairs, you'll find two additional bedrooms, two full bathrooms, a game room, and a media room. A covered patio and three-car tandem garage complete this inviting home. Cross Creek Meadows offers small-town charm with convenient access to major roads, top-rated schools, and future amenities including a pool, cabana lounge, and hiking and biking trails. Additional Highlights Include: Extended primary suite and walk-in closet, study in place of formal dining, downstairs bedroom in place of study, full bathroom in place of powder room, media room in place of bedroom, 6-Lite horizontal mahogany entry door, and gas drop at patio. MLS#21417227

1704 Ambrosia Rd, Celina

2614 Shadybrook Dr, Celina
$739,950
4 Beds ⋅ 4 Baths ⋅ 21416538 MLS
MLS# 21416538 - Built by First Texas Homes - Ready Now! ~ Discover the Birchwood 2FSW with Media at Wellspring Estates in Celina, TX, a thoughtfully designed 3,325 square foot, two story home that blends comfort, style, and everyday function. With 4 bedrooms, 4 bathrooms, a 2 car garage, and the primary suite conveniently located downstairs, this Classic Series plan is tailored for modern living. The open layout creates an easy flow for both quiet mornings and lively gatherings, while the dedicated study, playroom, and media room provide flexible spaces for work, entertainment, and relaxation. The gourmet kitchen is designed to impress with a butler’s pantry, generous prep space, and seamless connection to the dining and living areas. A covered patio and fireplace extend the living experience outdoors and indoors, making it easy to enjoy every season. Imagine hosting friends in the evening while others settle into the media room, or winding down on the covered patio with a peaceful Texas sunset in view. With walk in closets, extensive trim work, and custom architectural detail throughout, this home delivers both beauty and practicality. Explore the Birchwood 2FSW with Media at Wellspring Estates and contact First Texas Homes today to learn how this exceptional plan can be personalized for your everyone.

2614 Shadybrook Dr, Celina

333 Walker Pkwy, Celina
$449,050
4 Beds ⋅ 4 Baths ⋅ 21415780 MLS
NORMANDY HOMES MADELEINE floor plan. This a home that exceeds expectations. Guests will feel right at home in the downstairs guest bedroom with its adjacent full bathroom, offering both comfort and privacy. The expansive family room, bathed in natural light, creates a warm and inviting space for everyday living. At the heart of the home is a sprawling kitchen and dining area, perfect for bringing loved ones together. Upstairs, discover a versatile game room that leads to a media room—ideal for movie nights or entertaining. Two secondary bedrooms, one with its own private bath, feature spacious walk-in closets, providing ample storage. The private owner’s suite is a true retreat, complete with TWO generous walk-in closets and a luxurious ensuite bath designed for relaxation. The Madeleine is where luxury, style, and functionality come together beautifully. Organic Design Scheme - North Facing and Ready Now!

333 Walker Pkwy, Celina

2640 Paddington Dr, Celina
$1,250,000
5 Beds ⋅ 8 Baths ⋅ 21415804 MLS
Our gorgeous Varese plan on corner lot across the street from what will be the new amenity center. From the moment you walk thru the metal doors with glass you'll feel the luxury in this home. Study at front with built ins is ideal for those working from home. Second bed downstairs with ensuite bath features a walk in shower. Pass by the large entertainment room and enter the open concept kitchen, dining & living areas. Double glass doors at back give wide open view of covered patio and large backyard. Kitchen has upgraded cabinets, countertops, backsplash with enhanced pantry. Primary bath has designer tiles with walk thru shower. Three more bedrooms up with a game room means plenty of room for all. Call today for a showing!

2640 Paddington Dr, Celina

1812 Vetiver Glow Dr, Celina
$595,209
4 Beds ⋅ 5 Baths ⋅ 21415066 MLS
NORMANDY HOMES SOPHIE floor plan. Step into a home designed to impress from the moment you walk in, featuring soaring ceilings in the entry and family room that flood the space with natural light. This stunning 4-bedroom, 4.5-bath layout blends luxury with functionality, offering a private study, spacious game room, and a show-stopping media room conveniently located DOWNSTAIRS—perfect for entertaining right off the kitchen. The thoughtfully designed floor plan includes an elegant owner’s suite and a secondary bedroom on the main level, ideal for guests or multi-generational living. With bright, open living spaces, dramatic volume ceilings, and seamless flow throughout, this home is built for both everyday comfort and unforgettable gatherings. MOVE IN READY NOW!

1812 Vetiver Glow Dr, Celina

1401 Mistflower Ln, Celina
$615,175
4 Beds ⋅ 5 Baths ⋅ 21415067 MLS
NORMANDY HOMES VERSAILLES floor plan. The Versailles B floor plan offers a stunning light colored painted brick exterior, blending privacy with beautiful welcoming front porch. Step inside to a soaring two-story entry and dramatic high ceilings that continue into the expansive family room, creating a light-filled and open feel. Thoughtfully designed with 4 bedrooms and 4.5 baths, this layout features two bedrooms conveniently located downstairs, including the luxurious primary suite and a secondary bedroom — ideal for guests or multi-generational living. A private study near the entry provides the perfect work-from-home space. Upstairs, you’ll find a spacious game room and a dedicated media room, both designed for entertainment. Surround sound extends through the family room with an electrical fireplace, game room, media room, and even the covered back patio, creating a seamless indoor-outdoor entertainment experience. Finished in gorgeous natural-toned selections with a pop of modern black, the home showcases warm light RevWood flooring, chef designer cabinetry, and elegant finishes that feel timeless and inviting to all. MOVE IN READY NOW!

1401 Mistflower Ln, Celina

1817 Millswood Dr, Celina
$629,990
4 Beds ⋅ 5 Baths ⋅ 21411804 MLS
NEW CONSTRUCTION: Wilson Creek Meadows in Celina. Two-story Ferris plan - 3,809sq. ft. 4 bedroom, 3 full bath, 2 half bath. Spacious upstairs media room + Fireplace in gathering room + Roomy kitchen designed for functionality and comfort, with plenty of workspace + Designer inspired backsplash + Sunlit gathering room designed for relaxation and entertainment + Roomy secondary bedrooms with extensive closet storage + Spacious owner's suite highlighted by large windows + Sleek luxury vinyl plank throughout + Beautiful Quartz Countertops + Built-in stainless appliances + . Open concept layout with a spacious owner's suite and 3 secondary bedrooms. This home is perfect for a growing family, or entertaining guests. Community features a refreshing pool and scenic park areas. Available NOW move-in!

1817 Millswood Dr, Celina

1325 Whitetail Rd, Celina
$780,990
5 Beds ⋅ 6 Baths ⋅ 21403733 MLS
Fantastic two story with 5 bedrooms, 5 full baths, 1 powder bath, 1 dining area, study, primary bedroom with optional bay, optional card room, media room and 3-car tandem plus custom 4th bay garage ideally situated on an wide, North facing corner lot with large side yard. Home features a Modern Farmhouse elevation with stone, popular multi-sliding glass door at the rear covered patio, soaring ceilings in family and foyer, impressive gas fireplace tile surround to ceiling, utility room with sink, free standing main tub, popular guest suite down with private walk-in shower bath and mud bench. Amenities include painted kitchen cabinets to ceiling, full oak stair treads with painted risers, stunning quartzite kitchen counter tops with 10 foot island, nickel finish lighting and plumbing and beautiful pre-finished wood floors in all main areas downstairs plus study. Guest bedroom with walk-in shower bath down makes for a perfect guest or mother-in-law suite. The unique and spacious garage delivers to the water sports or car enthusiast the space they've been dreaming about!

1325 Whitetail Rd, Celina

801 Sheldon Mews, Celina
$492,900
3 Beds ⋅ 2 Baths ⋅ 21403157 MLS
The front porch leads to the entry, which opens into the main living areas with 10-foot ceilings throughout. The spacious family room flows into the dining area. A generous island with seating space defines the dining area from the kitchen, which offers a 5-burner gas cooktop, a corner walk-in pantry, and a view of the covered side-yard patio through a wall of windows. The secluded primary suite includes a wall of windows in the bedroom. Double doors lead to the primary bath with dual vanities, a glass-enclosed shower, a linen closet, and a split walk-in closet. A full bath and two secondary bedrooms with walk-in closets are at the front of the home. The utility room and mud room are off the rear two-car garage.

801 Sheldon Mews, Celina

2812 Fountain Park Dr, Celina
$949,950
6 Beds ⋅ 4 Baths ⋅ 21402918 MLS
MLS# 21402918 - Built by First Texas Homes - Ready Now! ~ Welcome to the Brentwood 3FSW, a captivating home design in the vibrant Wellspring Estates community of Celina, TX. Spanning an impressive 4,338 sq ft, this two-story residence features 6 spacious bedrooms and 3.5 bathrooms, thoughtfully crafted for modern living. Imagine hosting family gatherings in your expansive living area, where natural light floods in, creating an inviting atmosphere. The luxurious primary bedroom, conveniently located on the main floor, offers a serene retreat with dual vanities in the bath and ample walk-in closet space. Enjoy outdoor moments on the covered patio, perfect for relaxation or entertaining friends. With a dedicated study and a playroom, this home effortlessly accommodates both productivity and leisure. First Texas Homes allows you to personalize the Brentwood 3FSW with various options and finishes, ensuring it reflects your style. Explore the possibilities today and discover how this home can enhance your lifestyle in a community designed for connection and comfort.

2812 Fountain Park Dr, Celina

2204 Atlas Dr, Celina
$789,990
4 Beds ⋅ 5 Baths ⋅ 21402537 MLS
Fantastic 2 story with 4 bedrooms, 4 full baths, 1 powder bath, extended casual dining, formal dining, study, game room, big media room, extended outdoor living space with multi-sliding glass doors and 3-car split swing garage situated on an East facing lot with extra depth, perfect for a pool. Home features a beautiful Transitional Modern elevation with popular gray and white brick and gray chopped stone, grand entry with double entry doors, soaring ceilings in foyer and family room with catwalk overlook, large walk-in kitchen pantry, butler's pantry, free standing rectangular tub, huge main closet with utility room access, guest suite down with private walk-in shower bath, spacious utility room with sink and mud bench. Amenities include upgrades you want like stained wood tread stairs with painted risers, kitchen cabinets to the ceiling, decorative kitchen wood hood, 6-burner range cooktop, beautiful quartz counter tops plus beautiful light colored pre-finished wood floors in all main areas downstairs including study and so much more!

2204 Atlas Dr, Celina

1709 Clover Fern Dr, Celina
$489,990
4 Beds ⋅ 4 Baths ⋅ 21402521 MLS
Our newest 2 story design with 4 bedrooms, 3 full baths, 1 powder bath, 1 dining area, study with large storage closet, huge game room, covered front porch, outdoor living space and 2-car garage, all perfectly situated on a North facing interior home site. Home features a Contemporary European elevation with popular gray and white brick and gray stone. The main bedroom is positioned toward the back of the home downstairs and offers an oversized frameless shower and dropped tile pan plus large main closet with utility room access! Soaring ceiling in family room with upper windows offering loads of natural light and game room overlook plus 3 secondary bedrooms upstairs including optional bed 4 with private bath. Amenities include accent painted furniture island, decorative kitchen wood hood, matte black plumbing and lighting fixtures, gorgeous quartz counter tops in kitchen and beautiful light colored pre-finished wood floors in all main areas downstairs including the study. Unfinished walk-out decked attic area upstairs makes for easy access to your seasonal storage!

1709 Clover Fern Dr, Celina

1705 Clover Fern Dr, Celina
$484,990
4 Beds ⋅ 4 Baths ⋅ 21402469 MLS
Great 2 story design with 4 bedrooms, 3 full baths, 1 powder bath, 1 dining area, optional mud bench, game room, optional loft area, outdoor living space and 2-car garage set on a North facing interior home site. Home features a Transitional Modern elevation with light colored brick with gray trim and black shingles. Be impressed by the spacious main bedroom on the first floor with oversized frameless shower and dropped tile pan and extra long quartz vanity with split sinks. Soaring ceilings are in foyer and family room, bountiful windows throughout offering loads of natural light plus 3 spacious secondary bedrooms upstairs with walk-in closets. Amenities include utility room sink area, accent painted furniture island, decorative kitchen wood hood, beautiful tiles, matte black plumbing and lighting fixtures, quartz kitchen counter tops and beautiful natural colored pre-finished wood floors in all main areas downstairs. Optional open loft area upstairs spaced between bedrooms makes for a perfect homework or study area.

1705 Clover Fern Dr, Celina

1604 Ramble Way, Celina
$468,990
3 Beds ⋅ 3 Baths ⋅ 21402403 MLS
Adorable 2 story Modern Farmhouse with 3 bedrooms, 3 full baths, 1 large dining area, tech center down with built-in work station, covered outdoor living and 2-car garage located on an a South facing home site right across from the amenity center and greenbelt. Home features unique white board and batten elevation with stone, high ceiling in family room with upper windows and game room overlook, bountiful kitchen cabinets with large walk-in pantry, convenient guest suite down with private walk-in shower with drop tile pan, mud bench, large main bedroom suite upstairs with oversized shower and dual main closets. Amenities include accent painted modern style island, decorative kitchen wood hood, matte black plumbing and lighting fixtures, quartz counter tops in kitchen and baths and beautiful light colored pre-finished wood floors in all main areas downstairs. Guest bedroom with bath down makes for a perfect teen or mother-in-law suite. The home resides in an ideal location just steps away from the Ramble Turtle Club with it's gathering spaces, work out room, swimming pool and miles of scenic walking trails!

1604 Ramble Way, Celina

1319 Hill Country Pl, Celina
$360,000
3 Beds ⋅ 3 Baths ⋅ 21391936 MLS
Absolutely Stunning! is this luxury townhome located in the quaint community of Celina Hills. This gem of a home offers ample living space that includes an open floor plan with a large chef kitchen that seamlessly flows into the spacious family room featuring a gorgeous decorative shiplap encased fireplace and recessed lighting. 3 bedrooms, 2.5 bathrooms, multiple living areas and a large dining area. Inside, you'll find luxury vinyl plank flooring, designer lighting, and modern finishes throughout. The chef’s kitchen features beautiful quartz countertops, gas range, recessed lighting, under cabinet lighting and a stylish backsplash. The spacious master ensuite features walk in closet, dual vanities, large separate shower and luxury lighting. Home also offers 2 additional spacious secondary bedrooms, an upstairs game room, and a large secondary bath with quartz counters, dual vanities and luxury lighting. The flexible floor plan provides the space today's buyers are looking for—whether working from home, entertaining guests, or simply enjoying everyday life. The wood privacy fence provides plenty of room to entertain guests and enjoy the outdoors. Conveniently located near shopping, dining, parks, and major highways, this exceptional property combines modern updates, a versatile layout, a quaint community, and an outstanding luxury property in the growing area of Celina, TX. Schedule your private showing today.

1319 Hill Country Pl, Celina

Listings provided by North Texas Real Estate Information Systems (NTREIS). Listing data has been deemed reliable but is not guaranteed to be accurate by the MLS.

Last updated:

How much is your home worth?

Get instant property value now!