Refine Search
Sort by
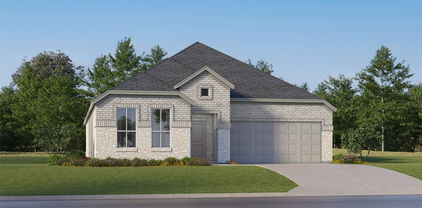
312 Callum Pkwy, Celina
$418,510
4 Beds ⋅ 4 Baths ⋅ 21417652 MLS
NORMANDY HOMES GISELLE floor plan. Welcome to your dream home! Situated on an over-sized lot, this spacious four bedroom, three-and-a-half bath beauty boasts a bright and airy open concept kitchen, living, and dining area, perfect for modern living and entertaining. With two stories of living space, you'll find the game room conveniently located at the top of the stairs, offering a versatile space for fun or relaxation. The primary suite offers privacy and comfort, while the additional bedrooms provide ample space for family or guests. An oversized two-car garage adds convenience for storage or a golf cart. Plus, this home is nestled in the desirable Celina community, features both a large front and side porch, and is right by the Uptown Square. Moments away from the future pool, pond, and playground, this home is a must see! Ready Now!

312 Callum Pkwy, Celina

405 Winchester Dr, Celina
$354,900
3 Beds ⋅ 2 Baths ⋅ 21417071 MLS
Clean, Comfortable, and Ready for You to Call Home! Discover the ease of move-in-ready living at this inviting 3-bedroom, 2-bathroom home in Celina. Beautifully maintained and exceptionally clean, this property offers a welcoming atmosphere for buyers looking to settle in and enjoy their new home from day one. The kitchen is a standout feature, offering plenty of cabinet space to keep everything organized while providing room for everyday cooking and meal preparation. With a practical layout and comfortable living spaces, this home is an appealing choice for first-time buyers, growing households, or anyone looking for a home that is ready for its next chapter. Located in the established Carter Ranch community, the property offers access to neighborhood amenities and the growing Celina area. If you're looking for a home that combines a well-kept interior, everyday functionality, and a move-in-ready feel, this one deserves a spot at the top of your list!

405 Winchester Dr, Celina

525 Yellowstone Dr, Celina
$375,000
3 Beds ⋅ 2 Baths ⋅ 21413207 MLS
Welcome to this beautifully maintained, single-story home in the heart of Celina, offering an open-concept layout and an impressive collection of upgrades. Built in 2018 and barely lived in, this home features rich engineered hardwood flooring, a gas fireplace, and a thoughtfully designed split-bedroom floor plan. The spacious kitchen is equipped for everyday cooking and entertaining, with an oversized island featuring a farmhouse sink, granite countertops, a gas cooktop with a vented hood, and a smart wall oven and microwave combination. A built-in office nook or coffee bar adds convenience, while the expansive utility room offers extra storage, refrigerator space, and direct access to the primary closet. The generous primary suite includes a well-appointed bathroom with dual sinks, granite countertops, a garden tub, and a separate shower. A standout feature is the extended garage, offering approximately 10 additional feet of space for a boat, larger vehicles, a workshop, or extra storage. The upgraded HVAC system was installed in July 2024. Outdoors, enjoy an extended covered patio and pergola, creating an inviting space for relaxing or entertaining. With convenient access to Old Celina Park, walking trails, and local activities, this home also offers the added benefit of no MUD or PID taxes. Enjoy comfortable living, thoughtful upgrades, and a convenient location in one of Celina's most desirable areas.

525 Yellowstone Dr, Celina

333 Walker Pkwy, Celina
$449,050
4 Beds ⋅ 4 Baths ⋅ 21415780 MLS
NORMANDY HOMES MADELEINE floor plan. This a home that exceeds expectations. Guests will feel right at home in the downstairs guest bedroom with its adjacent full bathroom, offering both comfort and privacy. The expansive family room, bathed in natural light, creates a warm and inviting space for everyday living. At the heart of the home is a sprawling kitchen and dining area, perfect for bringing loved ones together. Upstairs, discover a versatile game room that leads to a media room—ideal for movie nights or entertaining. Two secondary bedrooms, one with its own private bath, feature spacious walk-in closets, providing ample storage. The private owner’s suite is a true retreat, complete with TWO generous walk-in closets and a luxurious ensuite bath designed for relaxation. The Madeleine is where luxury, style, and functionality come together beautifully. Organic Design Scheme - North Facing and Ready Now!

333 Walker Pkwy, Celina

612 Taylor Pkwy, Celina
$404,490
3 Beds ⋅ 4 Baths ⋅ 21415792 MLS
NORMANDY HOMES BEATRICE floor plan. Discover the Beatrice home plan, a spacious 3-bedroom, 2.5 bathroom layout with over 2,200 square feet of well-designed living space featuring a 20-foot-high ceiling, a gourmet kitchen, and a secluded study! The open concept main floor seamlessly connects the kitchen, dining, and living areas, ideal for modern living and entertaining. A first-floor study offers privacy for working from home or can serve as a first-floor bedroom for guests. Upstairs, you will find a flexible game room, two secondary bedrooms, and a luxurious owner's suite with two walk-in closets. This thoughtfully crafted plan combines style, function, and plenty of storage throughout. Just moments away from Celina's downtown square, this home is truly one-of-a-kind. North Facing and Ready early December!

612 Taylor Pkwy, Celina

1205 Rocky Mountain Ct, Celina
$419,900
4 Beds ⋅ 3 Baths ⋅ 21412666 MLS
Seller will provide a $5000 concession to the Buyer with an acceptable offer. Welcome to this stunning 4-bedroom, 3-full-bathroom Highland Built home situated on a cul-de-sac in Celina’s highly desirable Parkside community. Step inside to discover a bright, open floor plan highlighted by gorgeous wood flooring that flows seamlessly throughout all living spaces and bedrooms. Designed for flexible living, the home features a versatile second living area that can easily serve as a private home office, playroom, or media room to suit your lifestyle. Additional highlights include elegant custom plantation shutters, brand-new 2024 ANLIN energy-efficient windows, and an EV charger conveniently pre-installed in the garage. At the heart of the home is a beautifully appointed kitchen outfitted with sleek granite countertops and rich cabinetry, offering the perfect layout for everyday meals and effortless entertaining alike. Extend your living space outdoors to a private backyard oasis designed for year-round enjoyment, complete with full privacy fencing, an extended covered patio, a custom pergola, and integrated sun shades. Beyond the home, Parkside delivers a vibrant, family-oriented lifestyle with resort-style amenities including scenic walking trails, lush greenbelt spaces, a community pond, and a shaded playground. You are also just steps away from Old Celina Park's sports fields and fishing pond, as well as blocks from Historic Downtown Celina with its lively festivals, local markets, and dining. Complete with convenient access to Hwy 289 and the Dallas North Tollway, this move-in-ready gem offers exceptional value in an unbeatable location—schedule your tour today!

1205 Rocky Mountain Ct, Celina

5832 Pensby Dr, Celina
$448,000
4 Beds ⋅ 3 Baths ⋅ 21415396 MLS
Discover the perfect 1.5-story home, move-in ready and beautifully maintained! Featuring a light, bright interior, soaring ceilings, and luxury vinyl plank flooring throughout the first floor, this home offers a welcoming blend of style, comfort, and functionality. Multiple bedrooms are conveniently located downstairs, while the spacious upstairs game room provides the perfect space for entertainment, relaxation, or family fun. The inviting kitchen features crisp white cabinetry, elegant granite countertops, and stainless steel appliances that complement the home’s modern design. The generously sized primary suite offers a relaxing retreat, complete with a spacious bathroom featuring a separate shower and an oversized garden tub. Step outside to enjoy the covered patio and expansive backyard, offering plenty of room for outdoor entertaining, playtime, or simply unwinding. With its fresh appeal, versatile layout, and move-in-ready condition, this home is a must see!

5832 Pensby Dr, Celina

1144 Hyssop Dr, Celina
$496,730
3 Beds ⋅ 4 Baths ⋅ 21414929 MLS
NORMANDY HOMES CORSICA floor plan. This elegant three-bedroom home maximizes space and comfort on a small lot, featuring a striking high ceiling family room that creates an airy, open ambiance. The thoughtfully designed layout includes three spacious bedrooms; primary bedroom is on the first floor. A dedicated study for work or quiet reading, and a versatile game room for entertainment. A private media room offers the perfect retreat for movie nights. The open-concept kitchen flows seamlessly into the family and dining areas, enhancing the sense of space. Large windows invite natural light, while smart storage solutions ensure functionality. Home is loaded with designer features and exceptional energy saving features. A cozy backyard provides enough outdoor space for relaxation without extensive maintenance. Come see for yourself why this is a favorite!

1144 Hyssop Dr, Celina

6518 Tudor Pl, Celina
$365,000
3 Beds ⋅ 2 Baths ⋅ 21415055 MLS
WATER ADJACENT! CORNER LOT! NORTH FACING! Not a single detail was missed in this beautiful home at the entrance to the Sutton Fields community! This barely lived in, one-story, modern, 3 bed, 2 bath home nestled on a serene corner lot offers unmatched privacy with breathtaking views of a tranquil pond and elegant water feature. Enter into a bright, natural light open floorplan that effortlessly blends style with functionality; a split-bedroom layout ensures the master suite enjoys complete seclusion. The home is outfitted with laminate wood flooring throughout the common areas, offering both durability and style, while plush carpet adds warmth and coziness to the bedrooms. The kitchen features stainless steel appliances, quartz countertops, a 5 burner stove and a large entertainment island. Bordering Celina, Prosper & Aubrey and 3 miles from the prestigious HEB; this home offers the best of both worlds - quiet, upscale living with easy access to everything you need. With grocery stores, cafes, bars, restaurants, fantastic shopping, and the PGA entertainment district just a stone's throw away, this home is perfect for those who love to entertain, or simply relax in style. Your dream home awaits!

6518 Tudor Pl, Celina

621 Taylor Pkwy, Celina
$376,600
3 Beds ⋅ 3 Baths ⋅ 21414715 MLS
NORMANDY HOMES AUDREY floor plan. Welcome to your dream home! Situated on a privacy homesite, this three bedroom, two-and-a-half bath beauty boasts a light and airy open concept design. Walk into the kitchen, living, and dining area, perfect for up-scale living and family entertaining. With two stories of living space, you'll find the game room conveniently located at the top of the stairs, offering a versatile space for fun or relaxation. The primary suite offers privacy and comfort, while two additional bedrooms provide ample space for family or guests. Plus, this home is nestled in the sought-after Celina community, right by the Uptown Square. Moments away from the future pool, pond, and playground, this home is a true beauty!

621 Taylor Pkwy, Celina

1510 Princeton Dr, Celina
$319,900
3 Beds ⋅ 2 Baths ⋅ 21413030 MLS
Welcome to 1510 Princeton Dr, a charming 3-bedroom, 2-bathroom home in the desirable Columns community of Celina! Situated on a corner lot, this inviting single-story home features an open-concept layout that seamlessly connects the kitchen, dining, and living areas, creating a comfortable setting for everyday living and entertaining. The kitchen offers granite countertops and an eat-in dining area, while the living room features a custom-built entertainment area perfect for gathering with family and friends. The private primary suite includes an ensuite bathroom and walk-in closet, with two additional bedrooms offering flexibility for guests, family, or a home office. Outside, enjoy a low-maintenance turf backyard designed for easy upkeep and more time to relax. A two-car garage and covered patio add to the home's everyday convenience. Located near parks, schools, shopping, and dining, this home also offers close proximity to the expanding Dallas North Tollway, providing growing connectivity to Frisco, Plano, and employment and entertainment destinations throughout North Texas. Enjoy the comfort of a welcoming neighborhood with the convenience of a rapidly growing Celina location. Don't miss the opportunity to make this home your own!

1510 Princeton Dr, Celina

216 W Haymaker Rd, Celina
$342,990
4 Beds ⋅ 3 Baths ⋅ 21410898 MLS
Built by M-I Homes. Welcome to 216 West Haymaker Road in Celina, Texas—a beautifully crafted new construction single-story home by M-I Homes, designed for comfort, convenience, and modern living. With a thoughtfully planned space, this home features 4 bedrooms and 3 full bathrooms, offering a functional layout that adapts to a variety of lifestyles. Step inside to an inviting open-concept living area where the kitchen, dining, and gathering spaces flow seamlessly together—creating the perfect setting for both everyday living and entertaining. The single-level design provides easy accessibility throughout the home, enhancing both convenience and livability. Key Features: 2-car front-load garage Private study, ideal for a home office or quiet workspace Owner’s suite with dual-sink vanity and added natural light from an additional window Dining area enhanced with additional windows for a bright, open feel Covered patio for outdoor relaxation and entertaining The owner’s suite serves as a comfortable retreat, complete with a private en-suite bathroom. Two additional full bathrooms provide added convenience for family members and guests, supporting the home’s thoughtful and practical layout. Step outside to the covered patio—an extension of your living space and a perfect place to enjoy fresh air and shaded comfort. Throughout the home, carefully selected finishes and a well-designed floorplan reflect M-I Homes’ commitment to quality craftsmanship and everyday functionality. Located in the well-established Marilee community in Celina, this home offers convenient access to nearby parks and green spaces, making it easy to enjoy outdoor recreation and an active lifestyle. Move-in ready and thoughtfully designed, 216 West Haymaker Road delivers the ideal combination of single-story convenience, modern style, and functional living. Schedule your visit today!

216 W Haymaker Rd, Celina

113 E Haymaker Rd, Celina
$417,990
4 Beds ⋅ 3 Baths ⋅ 21410986 MLS
Built by M-I Homes. Located at 113 East Haymaker Road, this new construction home by M-I Homes offers 4 bedrooms and 3 bathrooms arranged across one level, the floorplan accommodates families, guests, and those who need dedicated space for a home office or hobby room. The interior centers on an open-concept living space that connects the main gathering area, dining space, and kitchen. This layout keeps sightlines clear from one room to the next, making everyday routines and larger gatherings equally manageable. Thoughtful design details carry throughout the home, from the placement of secondary bedrooms to the flow between living and service areas. Key features include: 4 bedrooms and 3 bathrooms Single-story layout with no stairs Open-concept living space linking the kitchen, dining, and main living area Owner's bedroom with private en-suite bathroom Covered patio for shaded outdoor seating and dining New construction built by M-I Homes The covered patio extends the usable living area outdoors, providing a protected spot for morning coffee, weekend meals, or relaxing at the end of the day. Because the home is newly built, systems, finishes, and materials are all new, reducing the near-term maintenance typically associated with older homes. This home combines practical square footage with a clear, well-organized floorplan, making it a straightforward choice for buyers seeking single-level living with room to spread out. Schedule your visit today!

113 E Haymaker Rd, Celina

2701 Travis St, Celina
$494,990
4 Beds ⋅ 4 Baths ⋅ 21407018 MLS
This new construction home at 2701 Travis Street, Celina, Texas, built by M-I Homes, offers a thoughtfully designed living space across 2 levels. This Quick Move-In home features 4 bedrooms, 3 full bathrooms, and 1 half bathroom, delivering a well-planned layout suited for everyday living and entertaining. Key Features 4 spacious bedrooms and 3 full bathrooms plus 1 half bathroom Home Office Open-concept living space designed for comfortable daily living Extended Covered patio for outdoor enjoyment New construction by M-I Homes with quality craftsmanship throughout Design & Quality This home showcases quality design with an open-concept living space that connects key gathering areas for a seamless flow between rooms. The layout is intentional, offering both shared spaces for family time and private retreats for rest. The owner's bedroom includes a private en-suite bathroom, providing a comfortable space to unwind. The oversize covered patio extends the living area outdoors, creating an inviting spot for relaxation. Neighborhood & Parks Situated in a desirable neighborhood in Celina, this home provides convenient proximity to parks and green spaces, making it an appealing choice for those who enjoy outdoor recreation and an active lifestyle. The surrounding area offers a welcoming atmosphere with well-maintained streets and a growing neighborhood feel. Schedule your tour today.

2701 Travis St, Celina

Listings provided by North Texas Real Estate Information Systems (NTREIS). Listing data has been deemed reliable but is not guaranteed to be accurate by the MLS.

Last updated:

How much is your home worth?

Get instant property value now!