Refine Search
Sort by
$410,000
4 Beds 3 Baths 21375905 MLS
Welcome home to this inviting 4-bedroom, 3-bath home in McKinney, located within Prosper ISD. From the moment you step inside, the open-concept living and dining areas create a comfortable, easygoing space that feels perfect for both everyday life and gathering with family and friends. The primary suite offers a relaxing retreat with an en suite bath featuring a separate shower and soaking tub, plus a spacious walk-in closet. Upstairs, you’ll find an additional bedroom and full bathroom along with a large game room that gives you plenty of flexibility for movie nights, play space, guests, or a home office. You’ll also appreciate the abundance of storage closets throughout the home. The refrigerator is included, and recent updates to the roof and HVAC systems add extra peace of mind. Step outside to a beautifully landscaped backyard with a large mature tree that provides shade and a peaceful place to unwind. The neighborhood offers even more to enjoy, with a community pool, playground, walking trails, and a large pond with a dock for catch-and-release fishing. Whether you’re relaxing at home, enjoying the outdoors, or spending time with neighbors, this home offers a welcoming setting with plenty of space to make your own! Buyer's and Buyer's Agent to verify all information contained within the MLS to include but not limited to taxes, room sizes, schools, features and amenities.

2525 Gold Rush Dr, McKinney

$270,990
3 Beds 2 Baths 21378392 MLS
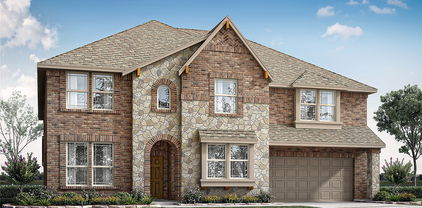
MLS# 21378392 - Built by Trophy Signature Homes - Ready Now! ~ The birch tree represents new beginnings and what better place to start anew than with a floor plan bearing the same name? Invite new neighbors over for a housewarming party featuring stuffed mushrooms. The secret ingredient is the gourmet kitchen you used to make them in. There’s plenty of room to entertain in the airy great room, but with the patio door open, guests can enjoy fresh air. When conversation turns to work, take them to see the bedroom you converted into a home office. The spacious closet is perfect for storing supplies. After the party, snuggle with your spouse in the lovely primary suite. You made some great new friends today.

516 Green Gables Dr, McKinney

$590,000
4 Beds 3 Baths 21376819 MLS
Rare single-story 4 bedroom, 3 FULL bath Ashton Woods home in Avalon, McKinney, offering exceptional flexibility, an oversized 3-car garage and a 420 sq ft fully enclosed bonus room you will not find in most one-story homes. Meticulously maintained by its original owner, this pristine property pairs a highly sought-after floor plan with thoughtful updates and spaces designed to adapt to the way you live. The light-filled bonus room is a true standout, featuring walls of windows and a large closet with endless possibilities as a game room, second living area, home gym, studio, hobby room, playroom or private guest retreat. A dedicated home office with French doors provides another versatile space for working from home. The rare 3-car garage includes a 5-foot extension, epoxy flooring and a taller garage door designed to accommodate a large truck or SUV. Inside, two of the three FULL bathrooms have been beautifully renovated and feature walk-in showers. The spacious kitchen opens to the breakfast area and family room, while multiple living and dining spaces make everyday living and entertaining easy. Step outside to a private backyard surrounded by an 8-foot board-on-board capped fence. Enjoy an extended covered patio, sprinkler system, raised landscaping beds perfect for gardening and a large locking storage building with shelving. Recent 2026 updates include a new water heater and garbage disposal. Conveniently located on a quite little side street near McGowen Elementary and the Avalon community pool and playground, with easy access to McKinney Ranch Parkway and SH 121. This beautifully cared-for McKinney one-story home delivers the space, storage, privacy and versatility buyers are searching for.

4305 Harlow Ct, McKinney

$659,900
4 Beds 3 Baths 21377785 MLS
HOME IS BRAND NEW, READY FOR QUICK MOVE IN! LENDER INCENTIVES AVAILABLE!! Our Acadia Floorplan features a dazzling front entry foyer and open study, flex room which leads to complete open family living space with vaulted ceiling. You and your guests will be welcomed by an abundance of windows and natural light as it faces an open extended patio for those premier outdoor get togethers, or those peaceful intimate soirees. From an open kitchen with an oversized stylish quartz kitchen island, plethora of storage and high-end wood cabinets, stainless steel appliances, chef's 5 burner gas cook top, decorative pendant lighting, walk-in pantry equipped with a full dining nook for a formal dining experience, this home has it all for you to become the chef you've always wanted to be! It also includes a secondary bedroom and bathroom on the first floor for any guests or blended family members. Primary bedroom is downstairs, tucked away for added privacy with additional windows for natural light connecting to an expansive primary bathroom with deep walk-in shower, dual vanities with broad mirrors, separate water closet, and a grand walk-in closet! For convenience, we added a door from the primary closet to your utility room for extra comfort and functionality. On the second floor this home features two additional bedrooms both with walk in closets. With an additional loft space and game room for intimate gatherings for added entertainment, this home HAS IT ALL within 3300sq ft! This home also features a cozy Media on the first floor! Deep oversized 60ft lot lends to large grassy yard for kids and pets to play. Spray foam insulation, tankless water heater and Honeywell thermostat for an efficient home. Miles of walking trails, fish stocked lake, pools and event lawns inspired by our National Parks. DFW’s newest development, close to Historic Downtown McKinney, restaurants, and dining! Ask about our current lender incentives with our partnered lender! ASK ABOUT OUR BUYDOWN RATE!!

4512 Kipling St, McKinney

$385,000
5 Beds 4 Baths 21375050 MLS
Built in 2025 by Trophy Signature Homes & situated on a desirable corner lot offering added privacy with no home directly beside you on one side, this spacious two-story in Southridge offers a flexible layout made for everyday life: 4 bedrooms, 3.5 baths, a dedicated office (or 5th bedroom) & two living areas with room to spread out on both levels. The bright, open main floor brings the kitchen, dining & living spaces together beneath oversized windows that pour in natural light. A large island anchors the kitchen, finished with stone countertops, white cabinetry, SS appliances, gas range & a walk-in pantry—plenty of prep space for weeknights or hosting a crowd. The primary suite is tucked downstairs for added privacy, with room for a seating area, dual vanities, a large walk-in shower & generous closet space. An additional room on the main level adds valuable space for guests, a playroom, working from home or whatever best fits your needs. Upstairs, a second living area anchors 3 additional bedrooms & 2 full baths, including a Jack & Jill setup—flex space for kids, guests, homework, gaming or movie nights. Energy-saving construction features add efficiency & comfort behind the scenes, plus the home comes with a transferable 1-2-6 year builder warranty for added peace of mind. Outside, a large fenced backyard offers grassy space for pets, play or gathering, plus an attached 2-car garage. Southridge delivers even more: a resort-style community pool, playground, neighborhood park, green space & walking, jogging or biking trails. Conveniently located near US-380 for easy access to the growing shopping, dining & entertainment across Princeton & McKinney, with quick connections toward US-75 & the wider Metroplex.

3914 Sandstone Dr, McKinney

$699,000
4 Beds 4 Baths 21369634 MLS
Warm, welcoming & thoughtfully designed, this stunning home in the Arbor Hills community of Stonebridge Ranch blends timeless style with the comfort of everyday living. Perfectly situated on a huge corner lot, this pristine home makes a beautiful first impression with gorgeous curb appeal, an impressive finish out & a peaceful setting that immediately feels like home. Step inside to a spacious, open floor plan where soaring ceilings & abundant natural light create a bright, airy feel. Rich wood flooring flows throughout while elevated designer finishes add just the right touch of sophistication. Impeccably maintained & thoughtfully designed, this home has the polished feel while still feeling comfortable, relaxed & inviting. At the heart of the home is a gorgeous chef’s kitchen featuring an abundance of cabinetry, high end countertops, designer tile backsplash & a convenient island. It’s a space made for gathering & making memories. A versatile front room offers the flexibility to be a private study or craft room.  You will love the huge dining & beautiful sitting room combination. The spacious main bedroom is a serene retreat looking out onto the oversized backyard & an elegantly remodeled ensuite bath featuring high ceilings, custom finishes & a luxurious, spa like atmosphere. It’s truly a showstopper! Three generously sized secondary bedrooms upstairs & two remodeled bathrooms offer clean, comfortable spaces, with abundant storage throughout keeps everything beautifully organized. The game room is enormous & has plenty of room for a large game table for the best entertainment! You won’t believe the pool sized backyard with room to run, play & dine alfresco. This corner lot is absolutely amazing! Oh, and did I mention the 3 car garage?! From this homes warm character & timeless finishes to its spacious design & desirable Stonebridge Ranch location, this exceptional home is move in ready. This must be the place!

2809 Greenview Dr, McKinney

$525,000
4 Beds 4 Baths 21376084 MLS
MOVE IN READY! Fantastic opportunity to own a former Coventry model home in Trinity Falls! The Farnsworth floor plan is a stunning two-story design that perfectly balances functionality and style. With four spacious bedrooms and three and a half bathrooms, this layout caters to both privacy and shared living. The first floor offers an inviting open concept with a grand kitchen, dining area, and family room, creating the ideal space for gatherings and everyday moments. A luxurious primary suite on the main level ensures a retreat-like experience with its spa-inspired bathroom and walk-in closet. Two additional bedrooms and a dedicated study round out this floor. Upstairs you will find a fourth bedroom and a versatile loft area, perfect for a media room or home office if needed. The three-car garage provides ample space for vehicles and storage, making the Farnsworth a practical choice for larger households. Whether you’re entertaining or enjoying a quiet evening at home, this floor plan offers a dynamic living experience tailored to modern lifestyles. Embrace the great outdoors at Trinity Falls, a scenic 2,000-acre master-planned community in McKinney, where Coventry Homes offers flexible, Eco Smart designs. With top-tier amenities, highly rated McKinney ISD schools, and easy access to Dallas, Frisco, and Plano, it’s the perfect blend of nature and convenience - visit today!

709 Lost Woods Way, McKinney

$774,799
4 Beds 4 Baths 21375778 MLS
MLS# 21375778 - Built by Chesmar Homes - Ready Now! ~ Begin your next chapter in style in this attractive Sweetwater II home, ready for move-in. Included features: a private study off the foyer; an elegant kitchen boasting a center island, a large walk-in pantry,prep kitchen, a stove pot filler, and an adjacent dining area; an immense family room with a cozy fireplace; a lavish primary suite offering an oversized walk-in closet and a spa-like bath with dual vanities, a shower, and a separate tub; two secondary bedrooms with walk-in closets and a shared bath; a guest suite showcasing a retreat, a bedroom, and an attached bath; convenient utility and powder rooms; and an inviting covered patio featuring a fireplace and sliding-glass doors. Tour today!

212 Bee Balm Rd, McKinney

$550,000
4 Beds 4 Baths 21374185 MLS
Welcome to this beautifully updated 4 bedroom, 3.5 bath McKinney home offering a flexible floor plan, fantastic entertaining spaces, and your own backyard retreat. The versatile formal dining room can easily serve as a home office, sitting room, or additional living space, while upstairs you'll find an open game room plus a separate media room that could potentially become a 5th bedroom with the addition of a closet. The heart of the home features a remodeled kitchen with updated finishes and backsplash, opening to the living area with a cozy wood burning fireplace. Both HVAC unites were replaced in 2023. Luxury vinyl plank flooring was installed in 2023, the exterior was freshly painted in 2025, and the interior has been painted throughout between 2024–2026, creating a fresh, move in ready feel. Step outside and discover a backyard designed to enjoy year round. The heated pool and spa, resurfaced in 2021, create the perfect setting for relaxing or entertaining. A screened in covered porch added in 2024 overlooks the pool and backyard, while an additional large covered patio provides even more outdoor living and entertaining space. Located in a quiet, peaceful neighborhood, the home also offers access to a neighborhood lake and walking trail connecting to Bonnie Wenk Park and Cockrill Middle School. McKinney Boyd high school is just down the road on Lake Forest as well. Enjoy miles of nearby trails and outdoor recreation while still being just minutes from Hwy 380, schools, shopping, dining, and everyday conveniences. With an east facing homesite, multiple living and entertaining areas, flexible spaces, extensive updates, and a resort-style backyard, this McKinney home offers the space and versatility to fit the way you live.

1413 Clearwater Dr, McKinney

$796,990
4 Beds 5 Baths 21374041 MLS
MLS# 21374041 - Built by William Ryan Homes - Feb 2027 completion! ~ Experience elevated living in this beautifully designed two - story home featuring 4 bedrooms, 4.5 baths, a game room, media room, and a spacious 3 car garage. Step inside to an impressive family room where soaring ceilings create a dramatic sense of openness and natural light. At the heart of the home, the chef inspired kitchen features a spectacular 10 foot island, offering an incredible gathering space for entertaining, dining, and everyday living. The luxurious primary suite is designed as a private retreat and features the convenience of separate his - and - her closets, providing exceptional storage and personal space. Upstairs the home continues to impress with a generous game room, and dedicated media room, perfect for entertaining guests, family movie nights, or simply relaxing at home. From the dramatic ceiling heights to the expansive kitchen and thoughtfully designed living spaces, this home offers an exceptional combination of luxury, functionality, and room to live beautifully.

7213 Oak Knoll Pl, McKinney

$774,736
4 Beds 4 Baths 21373904 MLS
NORMANDY HOMES JULIET floor plan. Welcome to the Juliet, where modern living meets effortless style! This fabulous home features four bedrooms and three and a half bathrooms, all thoughtfully designed for today’s lifestyle. The spacious owner’s suite is your personal sanctuary, complete with a large walk-in closet that’s as practical as it is luxurious. The family room and dining area are bathed in natural light, creating a warm and inviting space that’s perfect for everything from cozy nights in to lively get-togethers. At the front of the house, there is a study for your private office. Upstairs, three bedrooms each come with their own walk-in closet, ensuring everyone has their own space, media room perfect for movie nights, while the game room offers endless fun and relaxation. The Juliet is where style and functionality come together in perfect harmony!

6901 Chief Spotted Tail Dr, McKinney

$625,000
4 Beds 4 Baths 21373136 MLS
Beautiful McKinney home with plenty of space inside and out! The entire home has been freshly painted, and brand-new carpet and pad were installed throughout in August 2026. A private office with French doors welcomes you off the entry, along with beautiful ceramic hardwood pattern floors and an elegant wrought-iron staircase. The spacious, open kitchen is ready for everyday living and entertaining, featuring granite countertops, stainless steel appliances, a gas cooktop, double oven, microwave, abundant cabinetry and a large pantry. The kitchen opens to a comfortable living room with a gas-log fireplace, while a separate dining room and convenient half bath complete the main living areas. The private primary suite offers direct backyard access, a generously sized bathroom with a medicine cabinet and an oversized closet with built-in shelving and drawers. Additional highlights include a separate laundry room, under-stair storage, security system and water softener. The three-car garage includes a sink and refrigerator for added convenience. Outside, enjoy one of the largest yards in the neighborhood, complete with a sparkling pool, gazebo and a separate grassy area. There is plenty of room to relax, play, garden and entertain—this backyard is truly made for enjoying time at home!

7305 Royal Glen Trl, McKinney

$1,025,000
5 Beds 4 Baths 21365962 MLS
Picturesque Stonebridge Ranch home backing to a lush greenbelt! Beautifully appointed and thoughtfully designed, this impressive 5-bedroom, 4-bath home offers 4,145 square feet of exceptional living space with room for both everyday living and effortless entertaining.The flexible floor plan features two bedrooms downstairs, along with generous dining, living, and kitchen spaces ideal for family gatherings. Gorgeous hardwood flooring extends throughout the main level and upstairs walkways, adding warmth and timeless appeal. A private study at the front of the home provides the perfect space for working from home. The serene primary suite is a true retreat, offering peaceful backyard views and convenient access to the 3-car garage. Upstairs, you'll find a spacious media room, game room, three additional bedrooms with walk-in closets, two full baths, and abundant attic storage. Enjoy the convenience of a 3-car garage, plus an additional parking pad behind a gated drive. With its beautiful setting, versatile spaces, and exceptional location, this is a home you won't want to miss! Stonebridge Ranch offers an unmatched lifestyle with miles of scenic trails, parks, resort-style pools, lakes, golf, tennis, and pickleball—all conveniently located near premier shopping, dining, and major thoroughfares. Come experience a lifestyle you don't need a vacation from in one of North Dallas's most desirable communities!

708 Bluffwood Ave, McKinney

$549,000
4 Beds 4 Baths 21363671 MLS
Nestled in a quiet, established tree-lined neighborhood just minutes from Historic Downtown McKinney, this beautifully appointed four bedroom, four full bath home offers timeless character, comfortable living, and an exceptional backyard retreat. The elegant dining room with a patina tin tray ceiling flows into the spacious living room featuring a state-of-the-art wet bar, creates an inviting space for both entertaining and relaxing. The well-appointed kitchen showcases granite countertops, double ovens, and a gas cooktop, making it ideal for everyday living and entertaining. Of the four bedrooms in this amazing home, three are on the first floor with the second primary suite located upstairs. The private primary suite on the main level features an en-suite bath with convenient direct access to the backyard. A second primary suite, located upstairs, has an oversized bathroom and a dedicated living area. Step outside to a fully landscaped, mature, low-maintenance backyard centered around a sparkling PebbleTec pool, offering a peaceful and private setting for outdoor gatherings or unwinding at the end of the day. 2509 Shadow Lane Drive is located near some of the best attractions McKinney has to offer, like Sunset Ampitheater, Towne Lake Park, Eldorado Country Club, and Historic Downtown McKinney. With its desirable location, distinctive architectural details, and resort-style backyard, this McKinney home is a wonderful blend of character, comfort, and convenience. Schedule a private showing today.

2509 Shadow Lane Dr, McKinney

$490,000
3 Beds 2 Baths 21344836 MLS
Meticulously maintained and nearly new, this move-in-ready home delivers an exceptional combination of location, upgrades, and value in highly sought-after Prosper ISD. For buyers who want the advantages of a newer home without the added expense of upgrades often associated with building new, this one stands apart.Thoughtfully enhanced beyond the original finishes, the home features an upgraded appliance package, granite countertops at the office pass-through, added utility room cabinetry, a tile-topped mudroom bench, tile accent in the primary bath, and a bay window in the primary bedroom. Solar screens provide another valuable upgrade, helping reduce heat and glare from the Texas sun while improving energy efficiency and helping reduce cooling costs.The value extends beyond the front door. Enjoy an amenity-rich community with walking and biking trails, green space, a resort-style pool, and catch-and-release ponds, all while benefiting from a sought-after Prosper ISD address. For buyers searching for a home in Prosper ISD and comparing new construction, this is an opportunity worth a closer look. Nearly new condition, desirable upgrades already completed, established community amenities, and a compelling price point come together to offer exceptional value without sacrificing the features buyers want most.

5413 Leyton Dr, McKinney

$1,049,990
5 Beds 6 Baths 21370497 MLS
MLS# 21370497 - Built by Drees Custom Homes - Dec 2026 completion! ~ 5BR,5.5BA design with dramatic 2-story entry and living room in McKinney, TX. Step inside this new construction home and experience luxury living at its finest. A dramatic two-story foyer and soaring ceilings in the spacious family room create a breathtaking first impression, while walls of windows fill the home with natural light. The open-concept floor plan seamlessly connects the gourmet kitchen, dining area, and expansive living space, making it ideal for entertaining and everyday living. Thoughtfully designed with generous bedrooms, elegant finishes, and modern design throughout, this home offers the perfect blend of comfort and sophistication. Whether hosting friends and family or enjoying a quiet evening at home, you'll love the spacious layout, designer details, and exceptional craftsmanship found in this beautiful new home.

3359 Andesite Rd, McKinney

Listings provided by North Texas Real Estate Information Systems (NTREIS). Listing data has been deemed reliable but is not guaranteed to be accurate by the MLS.

Last updated: